All house and land packages
Wynn Vale - House And Land Package
Lot 6A Blaxland Avenue, Wynn Vale SA
$812,000Features
-
Bedrooms3
-
Bathrooms2
-
Garages1
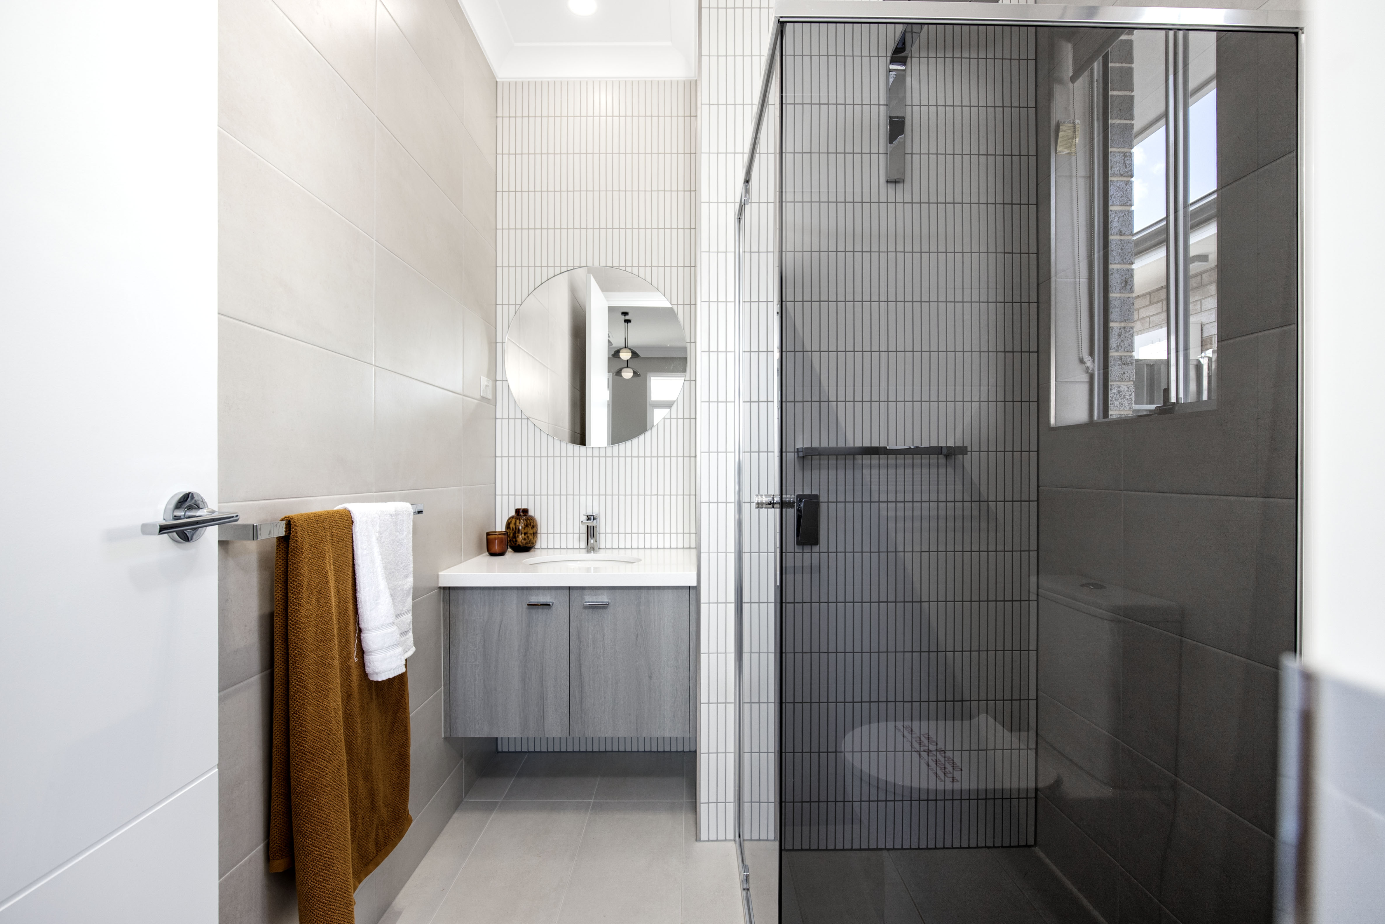
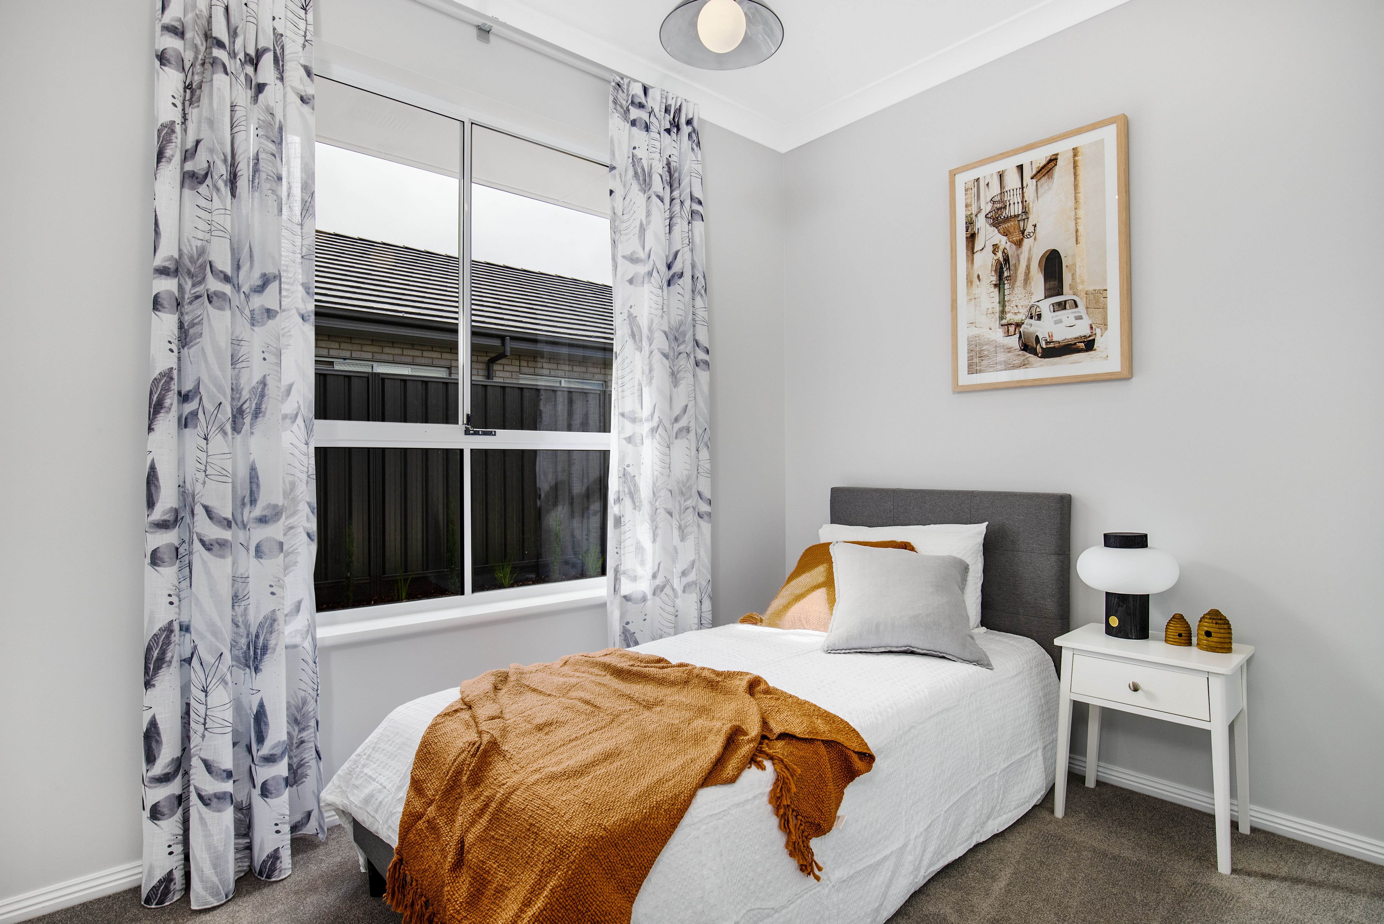
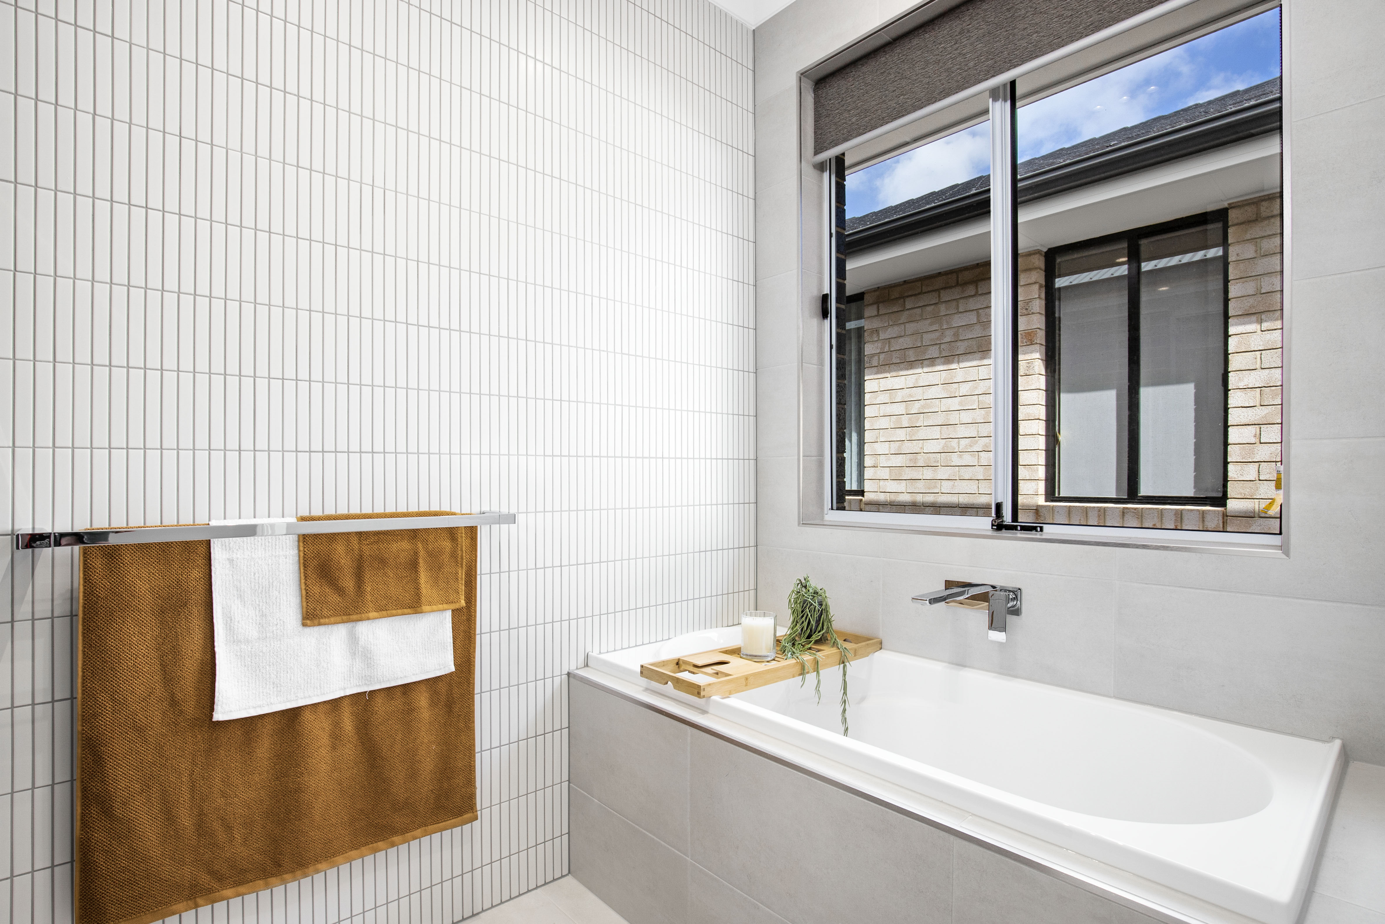
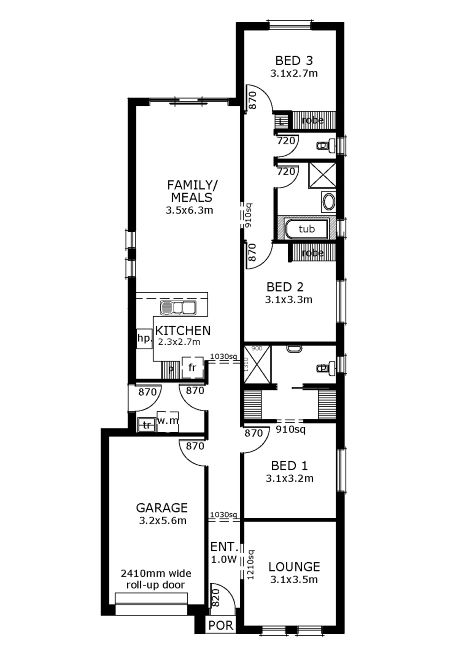
ABOUT
324m² Block | 9.25m Frontage | 46m Depth | Brand New Home
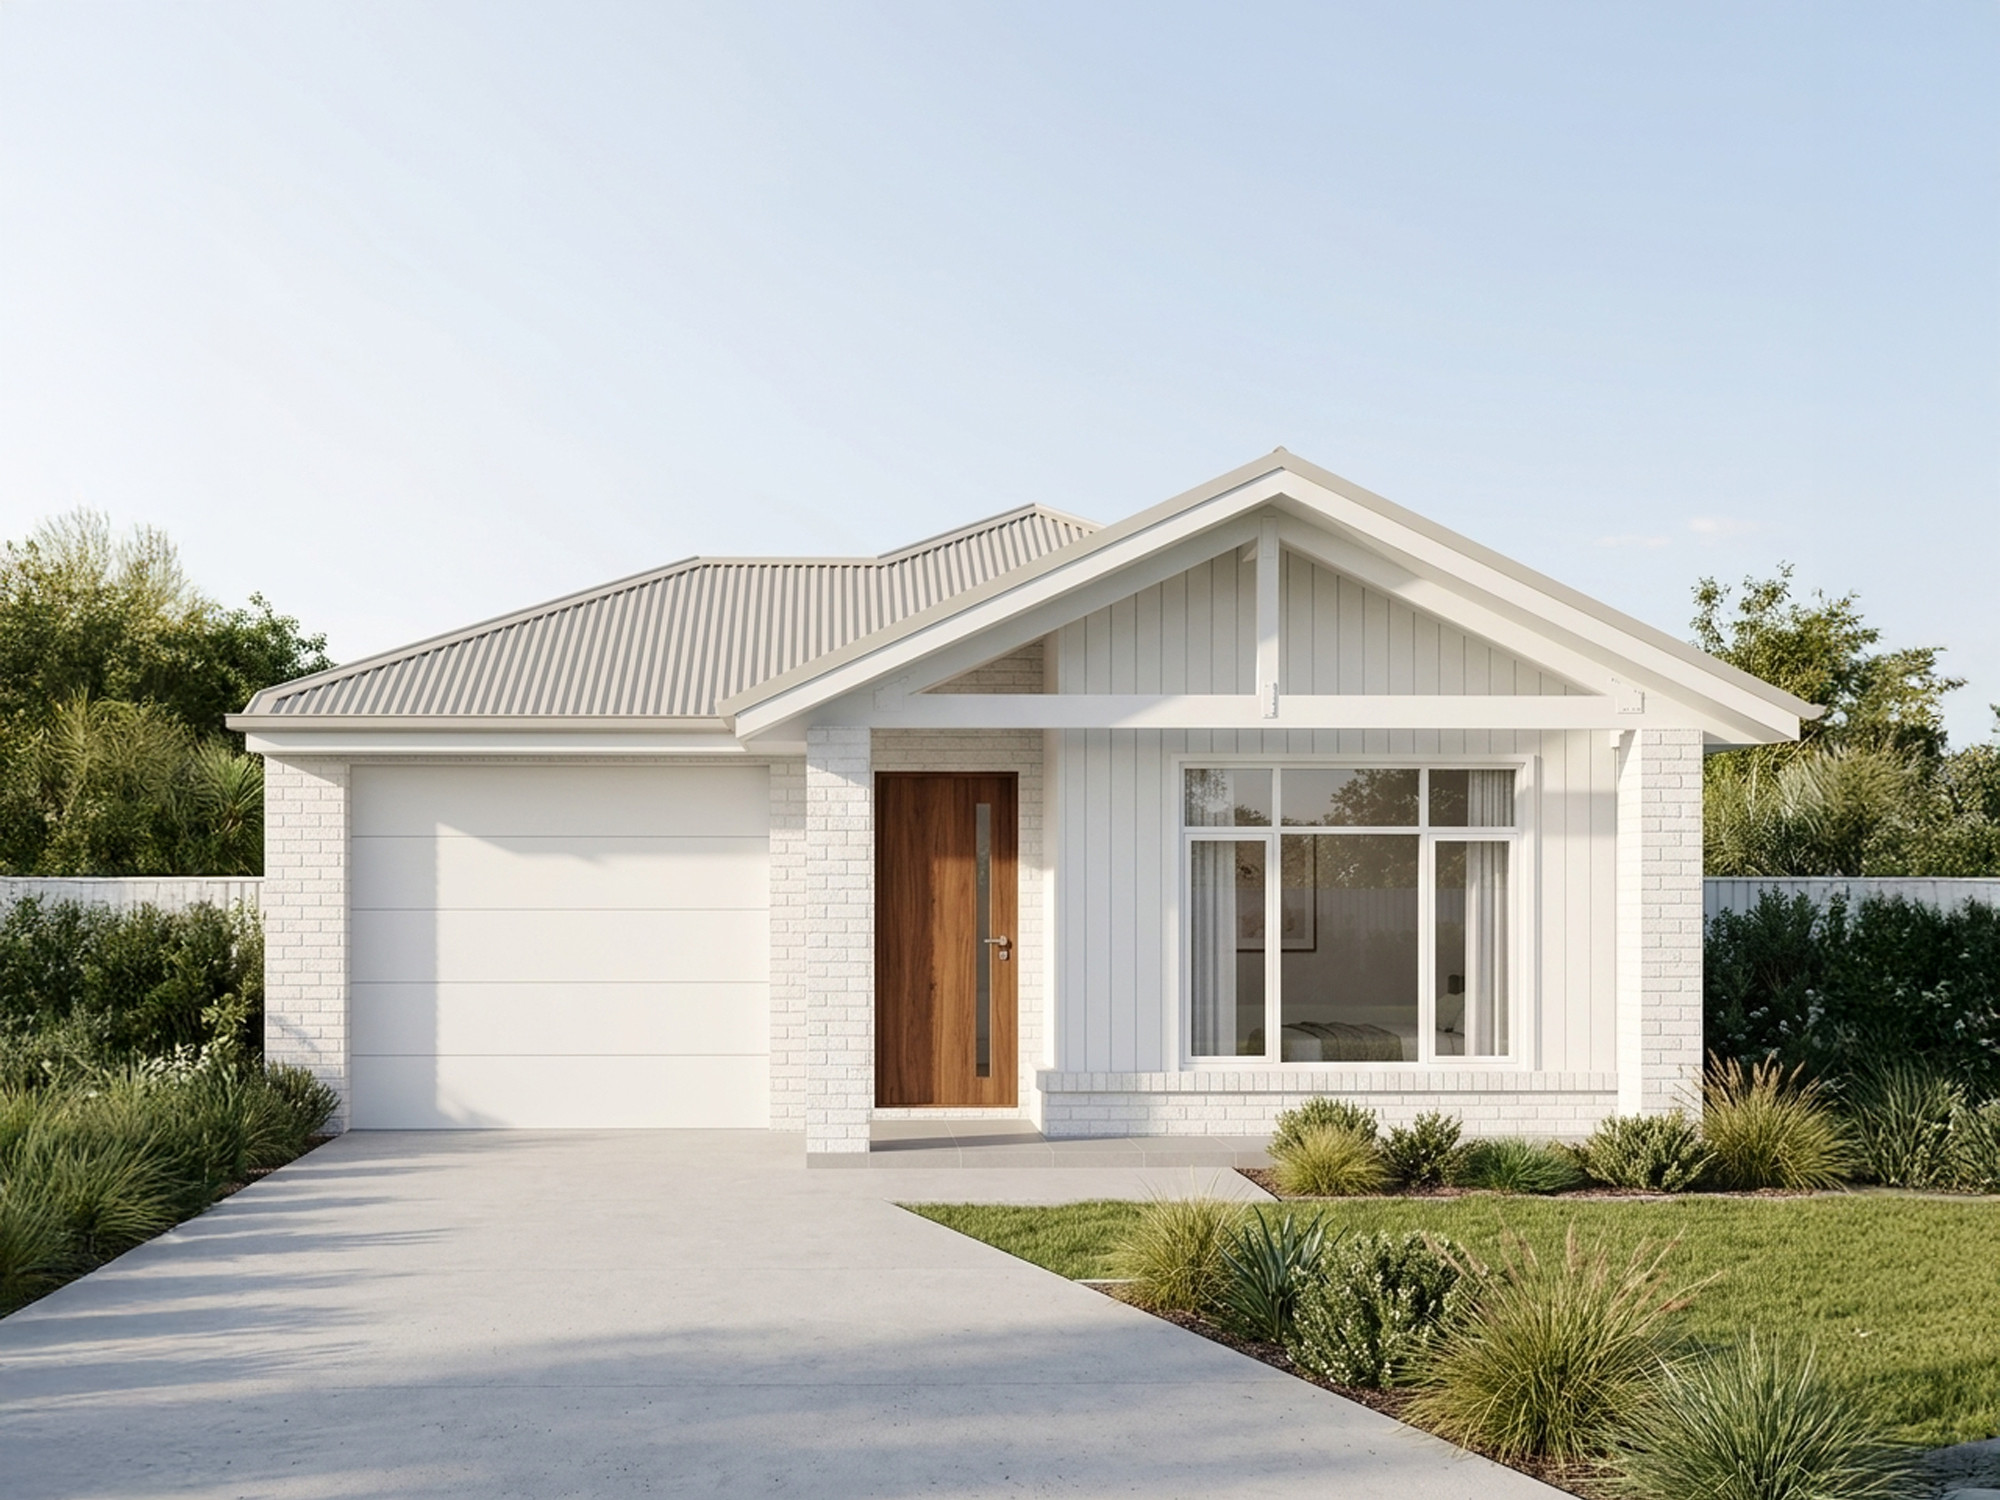
Secure this fantastic opportunity to build a brand-new home in Wynn Vale, positioned on a well-proportioned 324m² allotment with a generous 9.25m frontage and 46m depth.
Build with award-winning Sterling Homes and create a home designed around your lifestyle. The allotment provides flexibility for a range of single-storey or two-storey designs, with concept plans available to demonstrate how the site can be best utilised.
Quality Package Inclusions:
• Single garage with automatic panel lift door
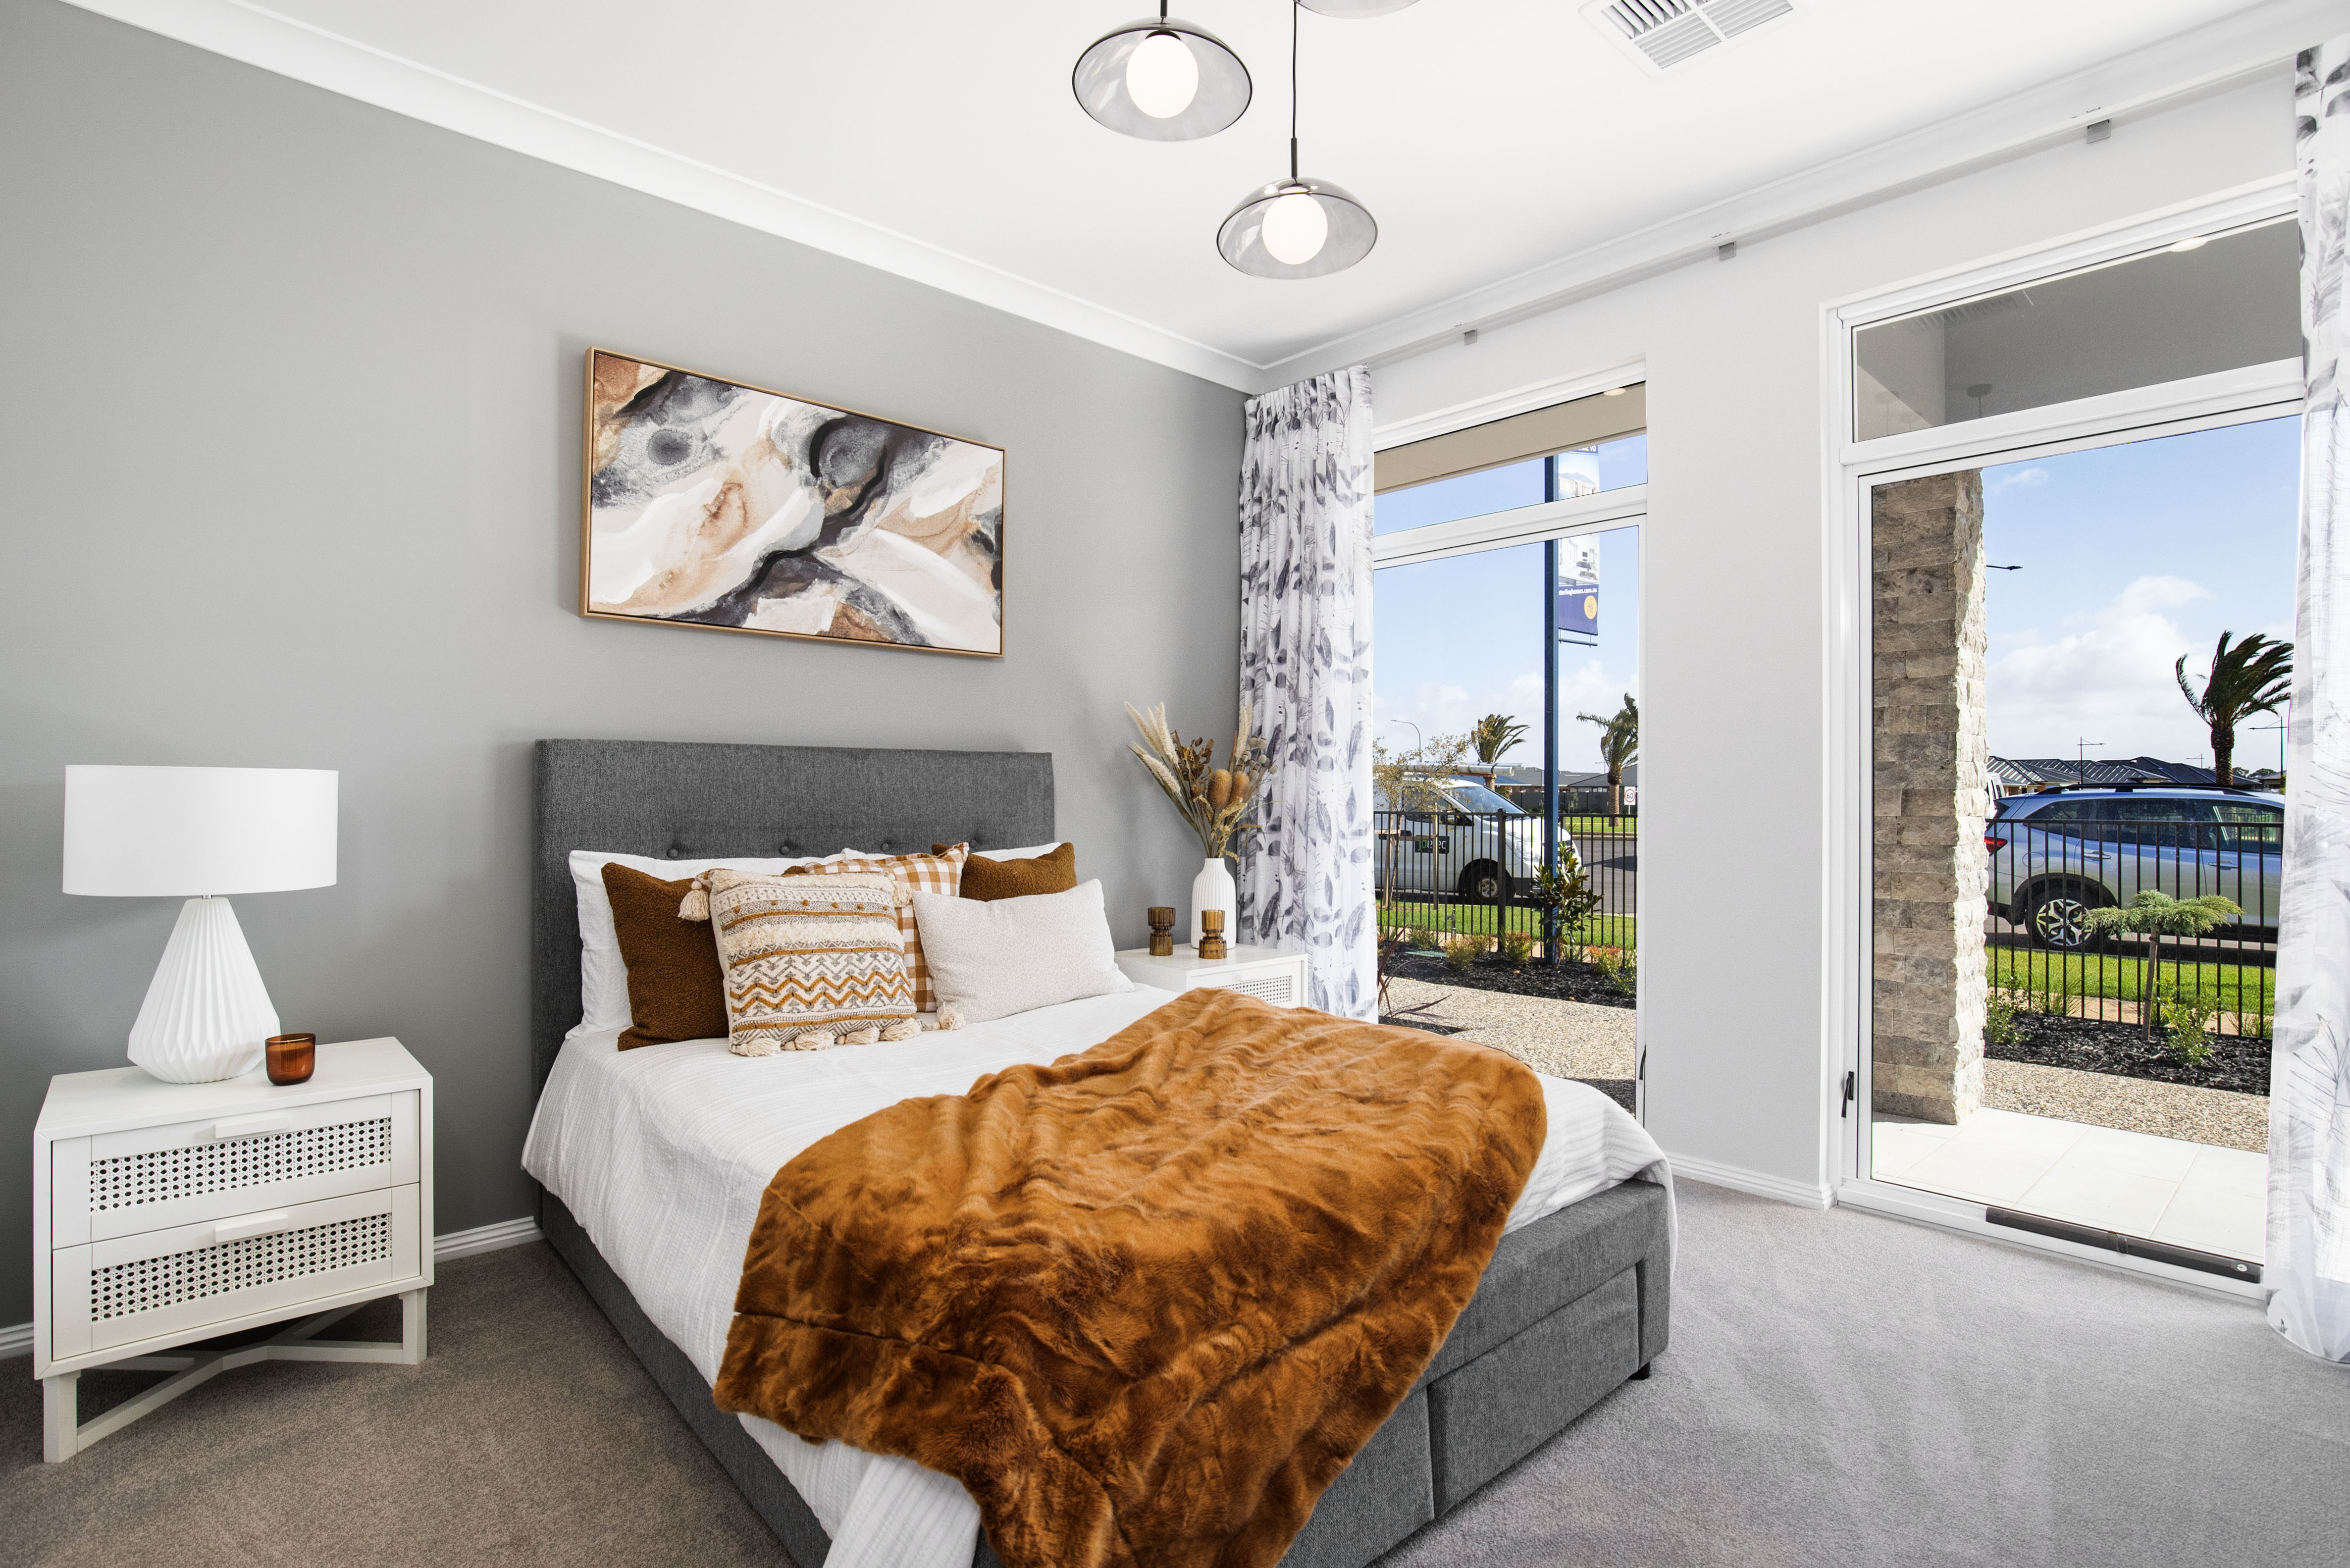
• Built-in robes to all bedrooms
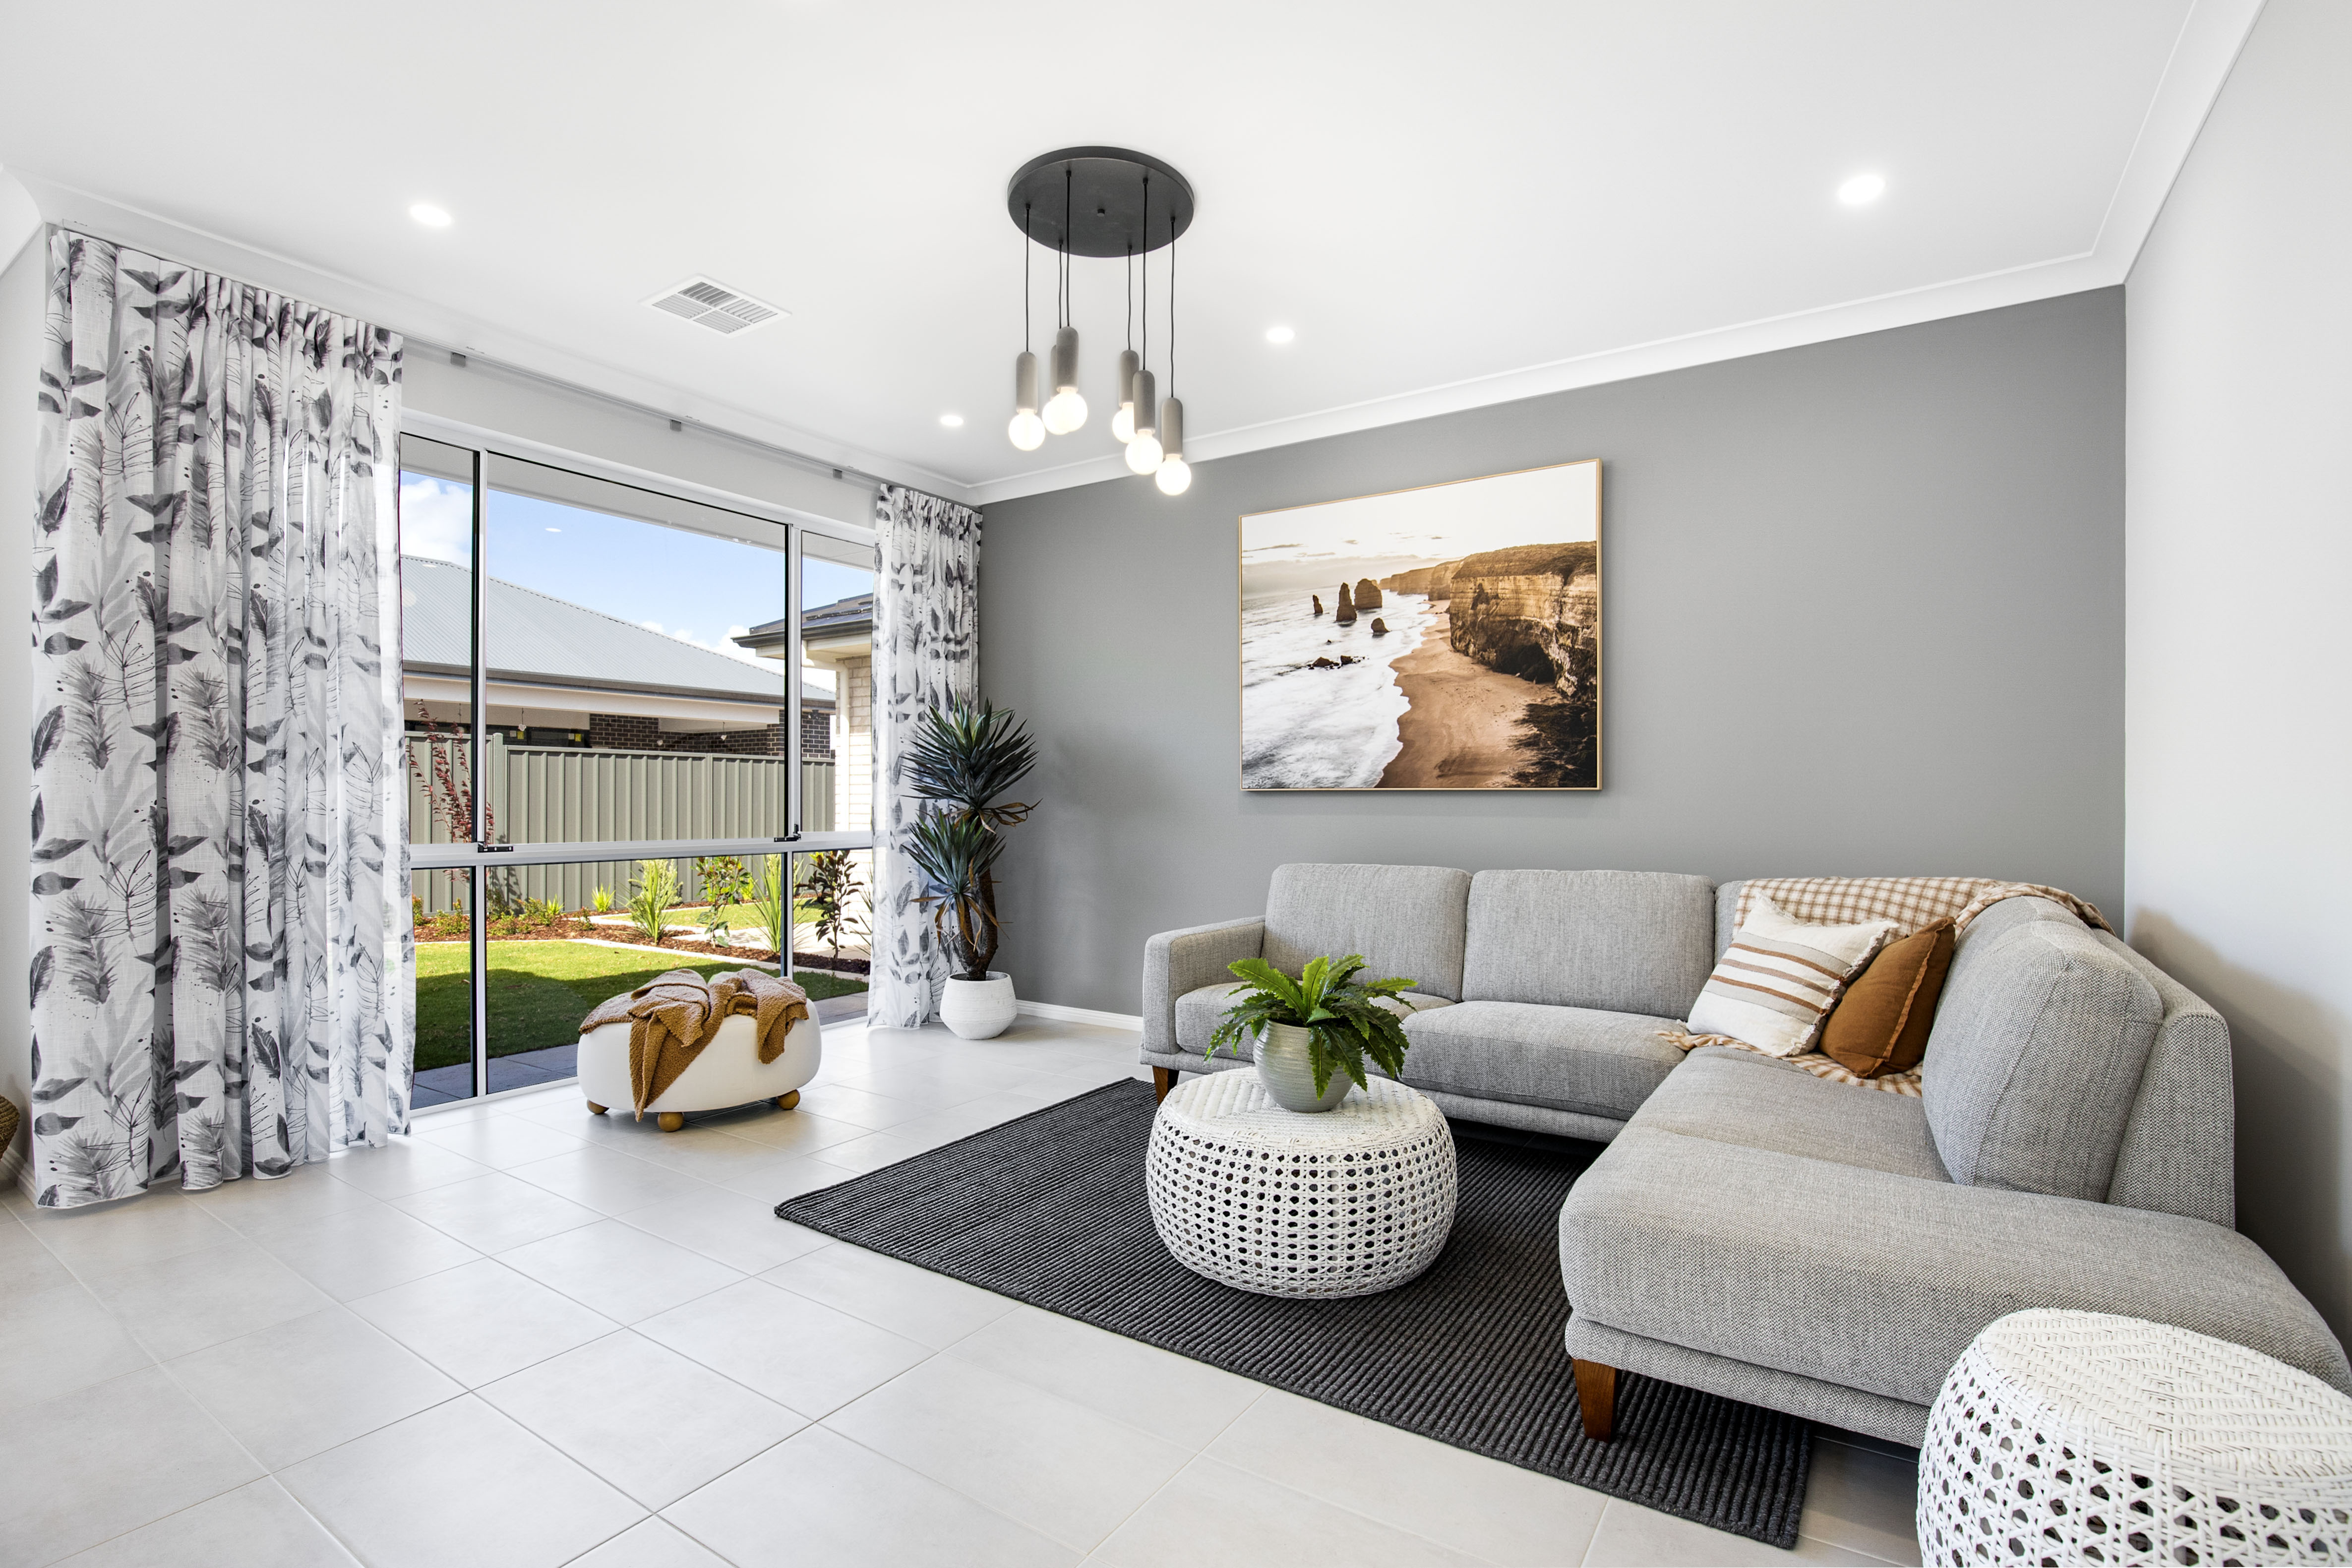
• 2.7m high ceilings
• Choice of tiled or Colorbond roof
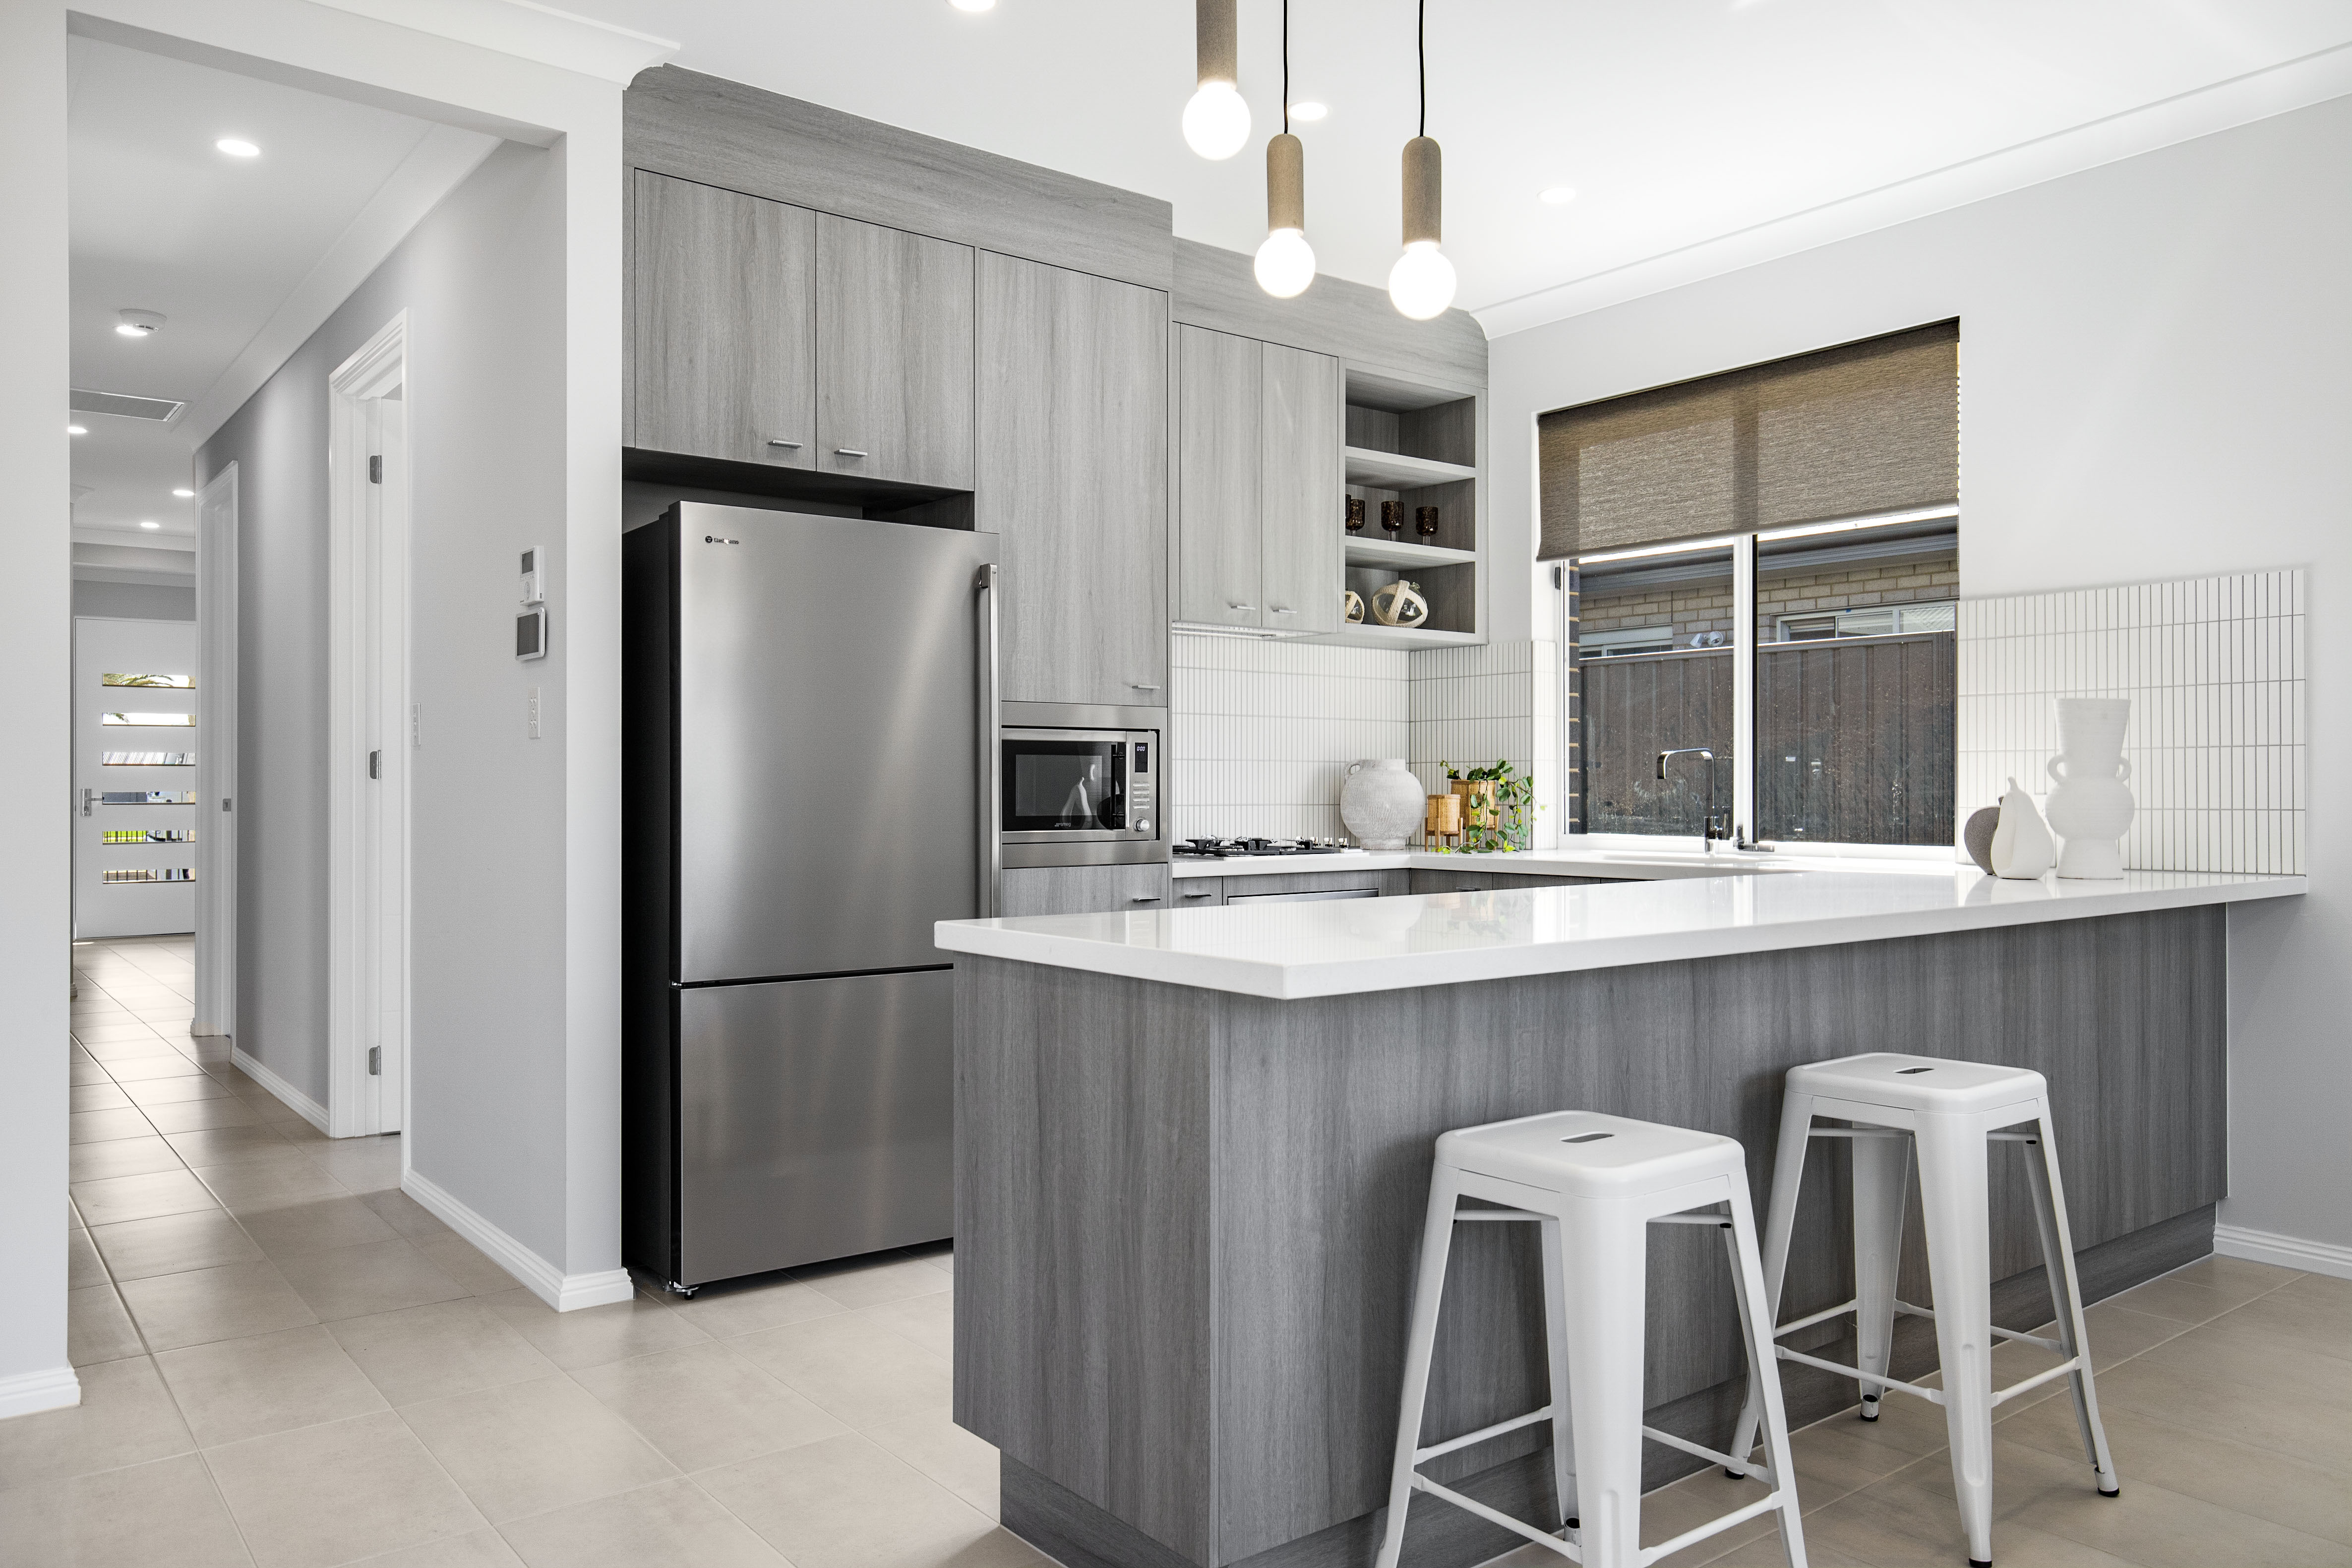
• Overhead kitchen cupboards and rangehood
• R6 ceiling insulation
• R2.5 HD external wall insulation
• Euro kitchen appliances
• Solar panels
• Powerful ducted reverse-cycle air conditioning
• Live the Wynn Vale Lifestyle
Enjoy the convenience of being within walking distance of an express bus service to Adelaide CBD via the O-Bahn, with the journey taking approximately 20 minutes.
You'll also be close to a range of shopping, dining, recreation and everyday amenities, including:
• Surrey Downs Shopping Centre, approximately a 5-minute walk away
• Tea Tree Plaza
• The Grove Shopping Centre
• Wynn Vale Dam
• Jubilee Way Reserve
• Local parks and playgrounds
• Express O-Bahn bus services
With excellent access to shopping, transport, parks and recreation, this is an ideal location for first home buyers, families, downsizers and investors.
Visit Our Riverlea Display Village
Come and view our quality display homes at the Riverlea Display Village and discuss your Wynn Vale House & Land Package with our team.
Open Monday, Wednesday, Saturday & Sunday, 1pm-5pm.
Enquire today to discuss available designs and make the most of this 324m² Wynn Vale allotment.
- Conditions apply. Certain elevations may not match the particular floor plan published in this package, as such all floor plans and elevations are for illustration purposes only. Note: Plans and photographs are indicative only E.&OE - Prices may vary depending on selections, engineering, council and utility requirements and adjustments to allowances. All packages are subject to final Council or Developer approval. The land referred to in this House & Land Package is not owned by Sterling Homes. Sterling Homes makes no representation about the suitability of the land to build on or otherwise. You must satisfy yourself of that by inspection or by taking professional advice. Land subject to availability. Land component sale by Ray White Burnside RLA: 334844