All house and land packages
Findon - House and Land Package
Lot 741 (6) Cameron Avenue, Findon SA
$999,000Features
-
Bedrooms3
-
Bathrooms2
-
Garages1
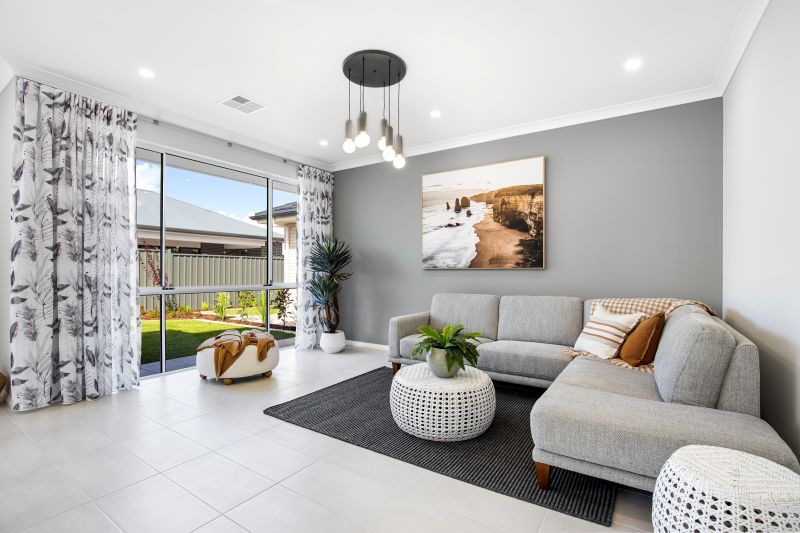
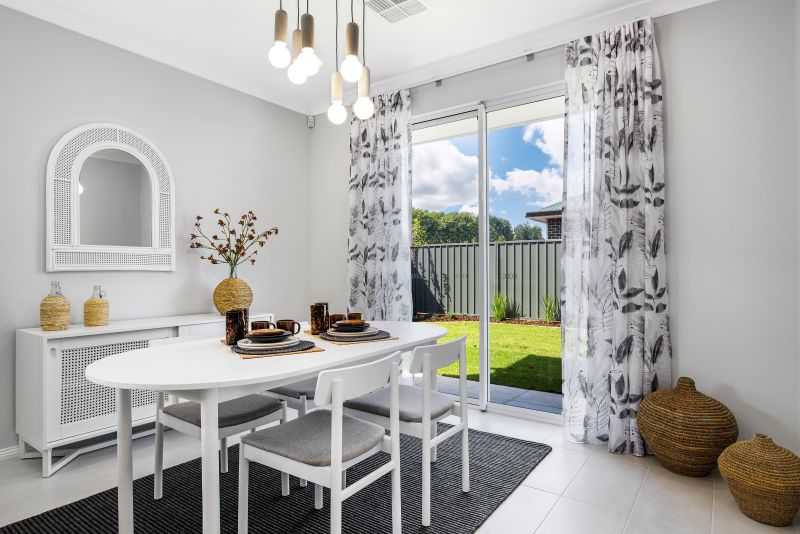
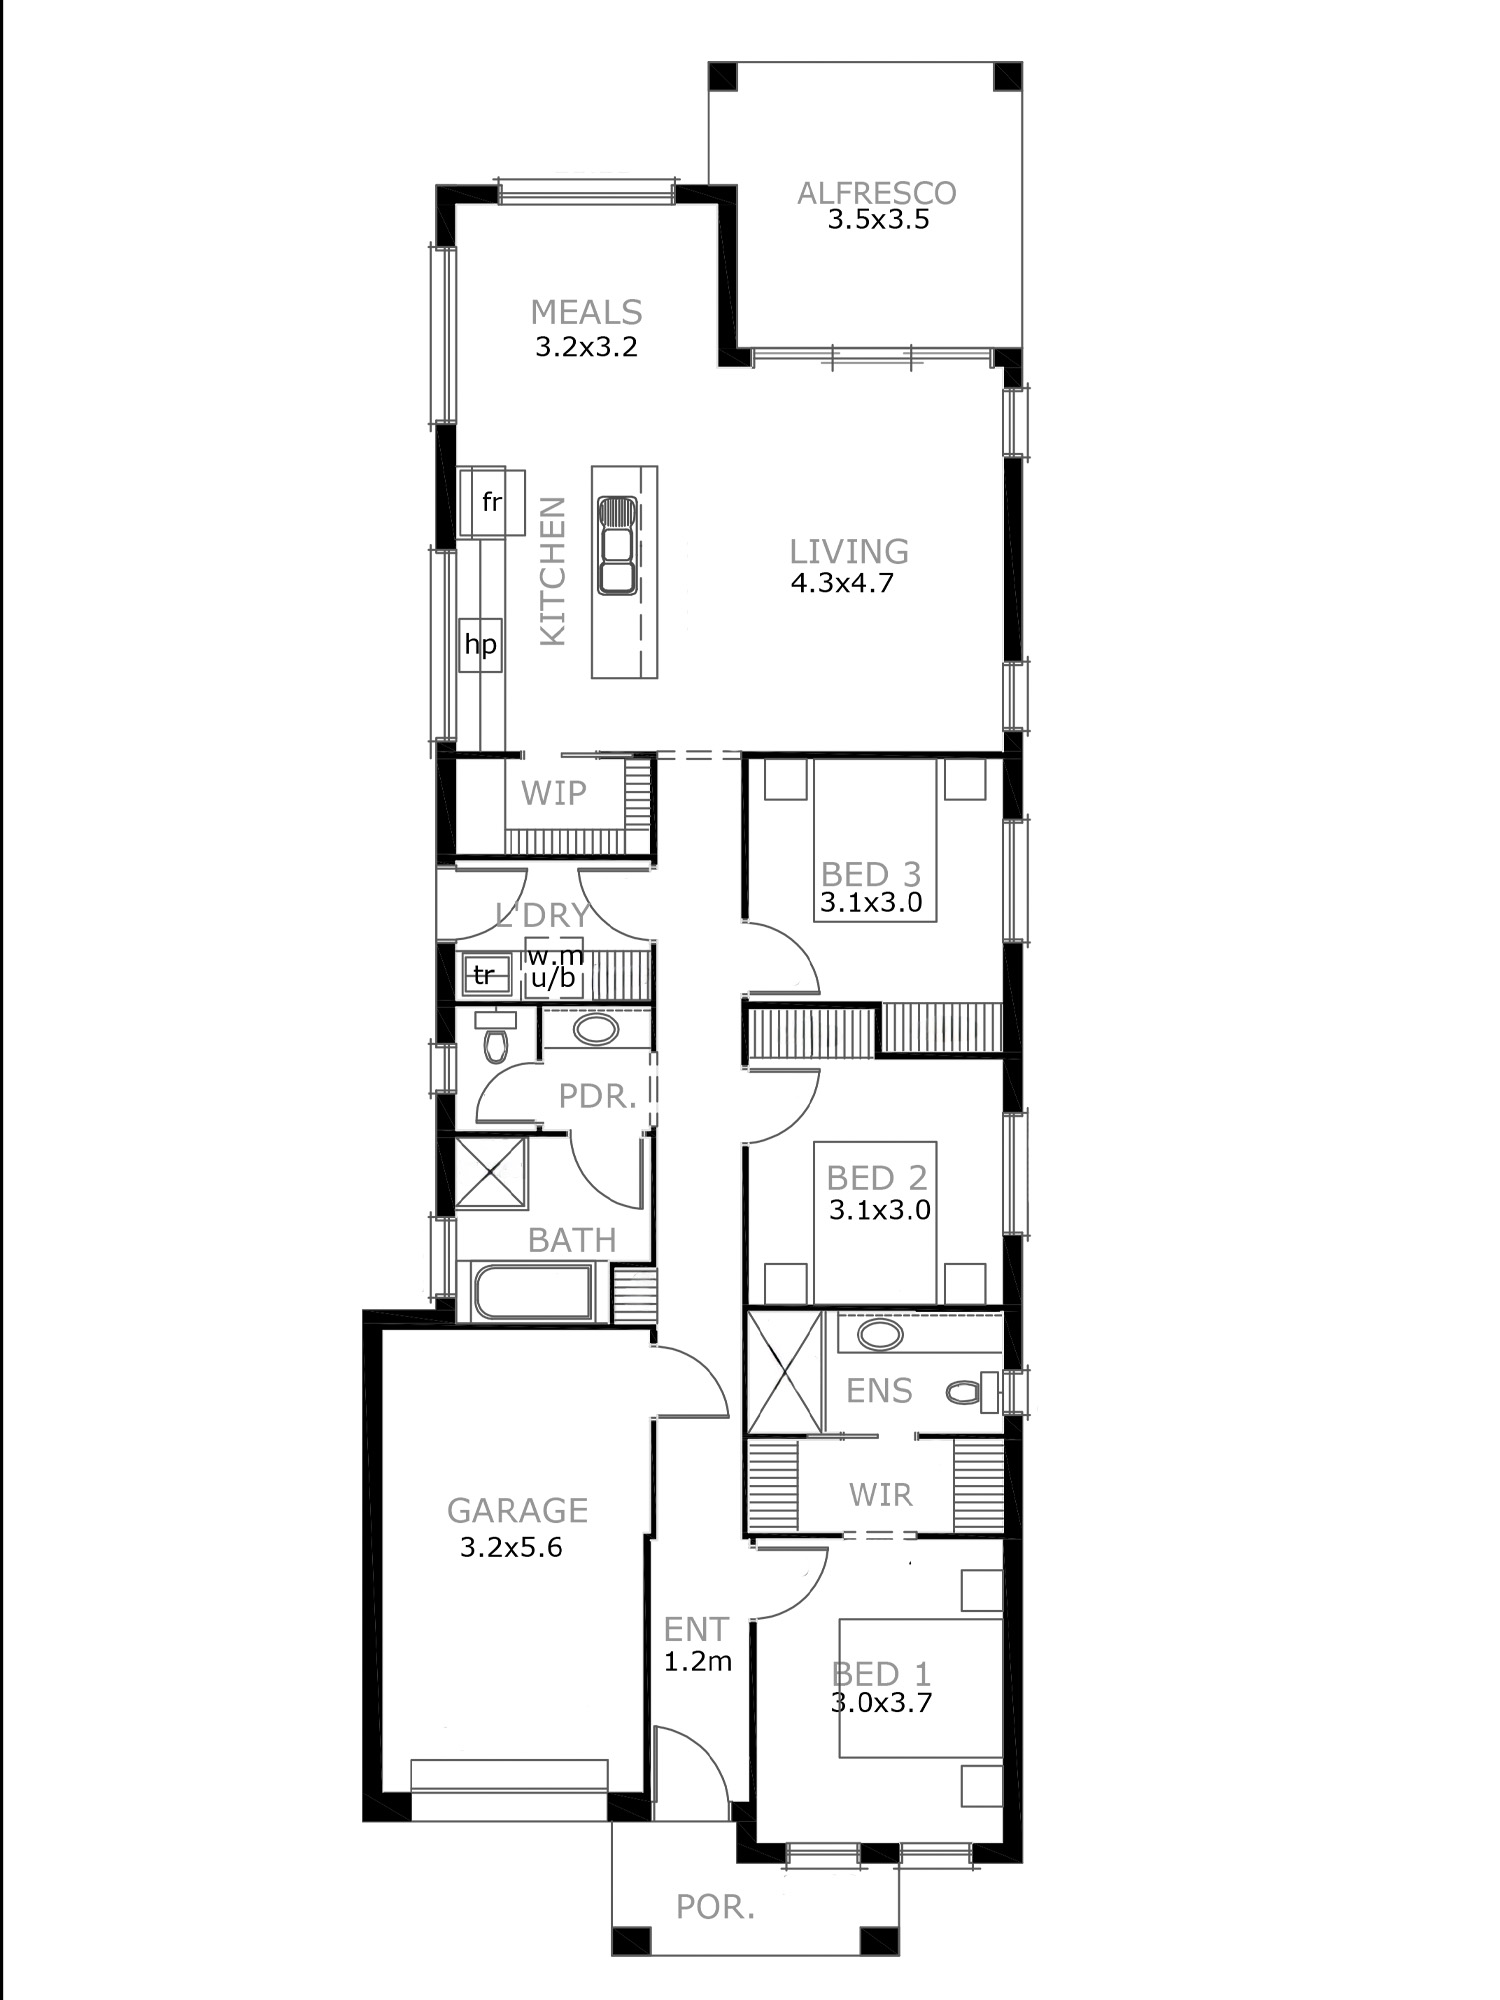
ABOUT
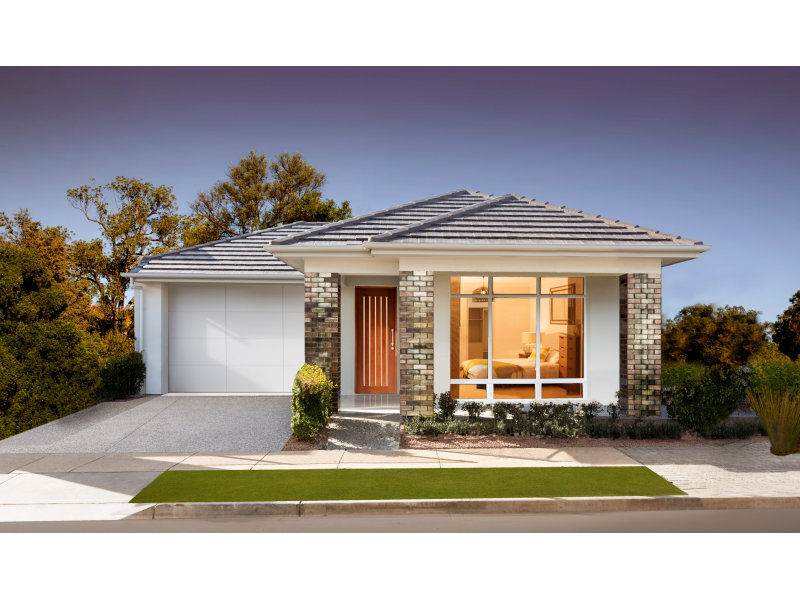
Positioned in a sought-after and growing area, this east-facing, good-sized block sits opposite newly built homes, offering a modern streetscape and strong future appeal.
Enjoy the best of both worlds with a central location just 9km to the CBD and only 6km to the beach-perfect for those seeking a convenient lifestyle close to work, recreation, and coastal living.
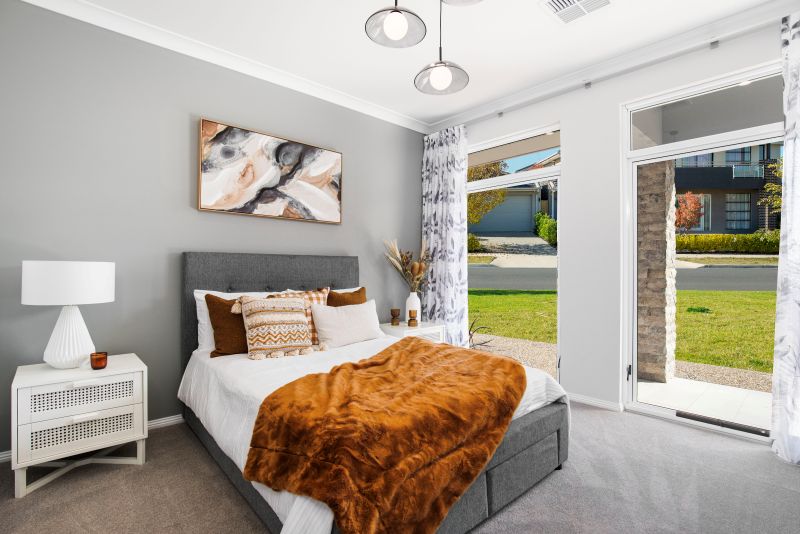
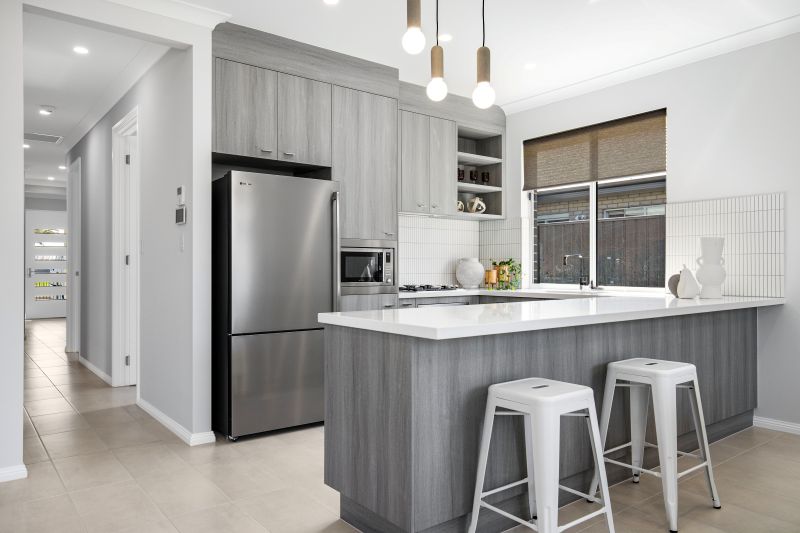
This home is yet to be built, giving you complete flexibility to personalise your design, layout, and inclusions to match your lifestyle and budget.
Key Features:
East-facing allotment for great natural morning light
Positioned opposite newly built, quality homes
Approx. 9km to CBD & 6km to the beach
Customisable home design with flexible inclusions
Ideal for owner-occupiers or savvy investors
Take advantage of the opportunity to build a home tailored to your needs, with a wide range of options and upgrades available.
Key Highlights:
North-west facing block with excellent natural light
Frontage suitable for single or double garage options
Approx. 15km to CBD - ideal for commuting
Customisable home design and inclusions
Great opportunity for both homeowners and investors
We're always happy to discuss available options, upgrades, and customisations-simply book an appointment to explore what's possible.
Visit Brandon at the Oakden Rise Display Home located at 38 Bluegum Way, Oakden. Open 1-5pm Monday, Wednesday, Saturday & Sunday
Included in this package you will also find:
*Customisable plans
*Instantaneous Hot Water Service
- 2700mm high ceilings
- Insulation
- Panel Lift Garage Door
- Tiles or Colorbond Roof ( your choice)
*Large range of included colour selections
- Plus Much Much More
- Conditions apply. Certain elevations may not match the particular floor plan published in this package, as such all floor plans and elevations are for illustration purposes only. Note: Plans and photographs are indicative only E.&OE - Prices may vary depending on selections, engineering, council and utility requirements and adjustments to allowances. All packages are subject to final Council or Developer approval. The land referred to in this House & Land Package is not owned by Sterling Homes. Sterling Homes makes no representation about the suitability of the land to build on or otherwise. You must satisfy yourself of that by inspection or by taking professional advice. Land subject to availability. Land component sale by Place129 RLA: 277 720