All house and land packages
Angle Vale - House And Land Package
Lot TBA New Road, Angle Vale SA
$764,789Features
-
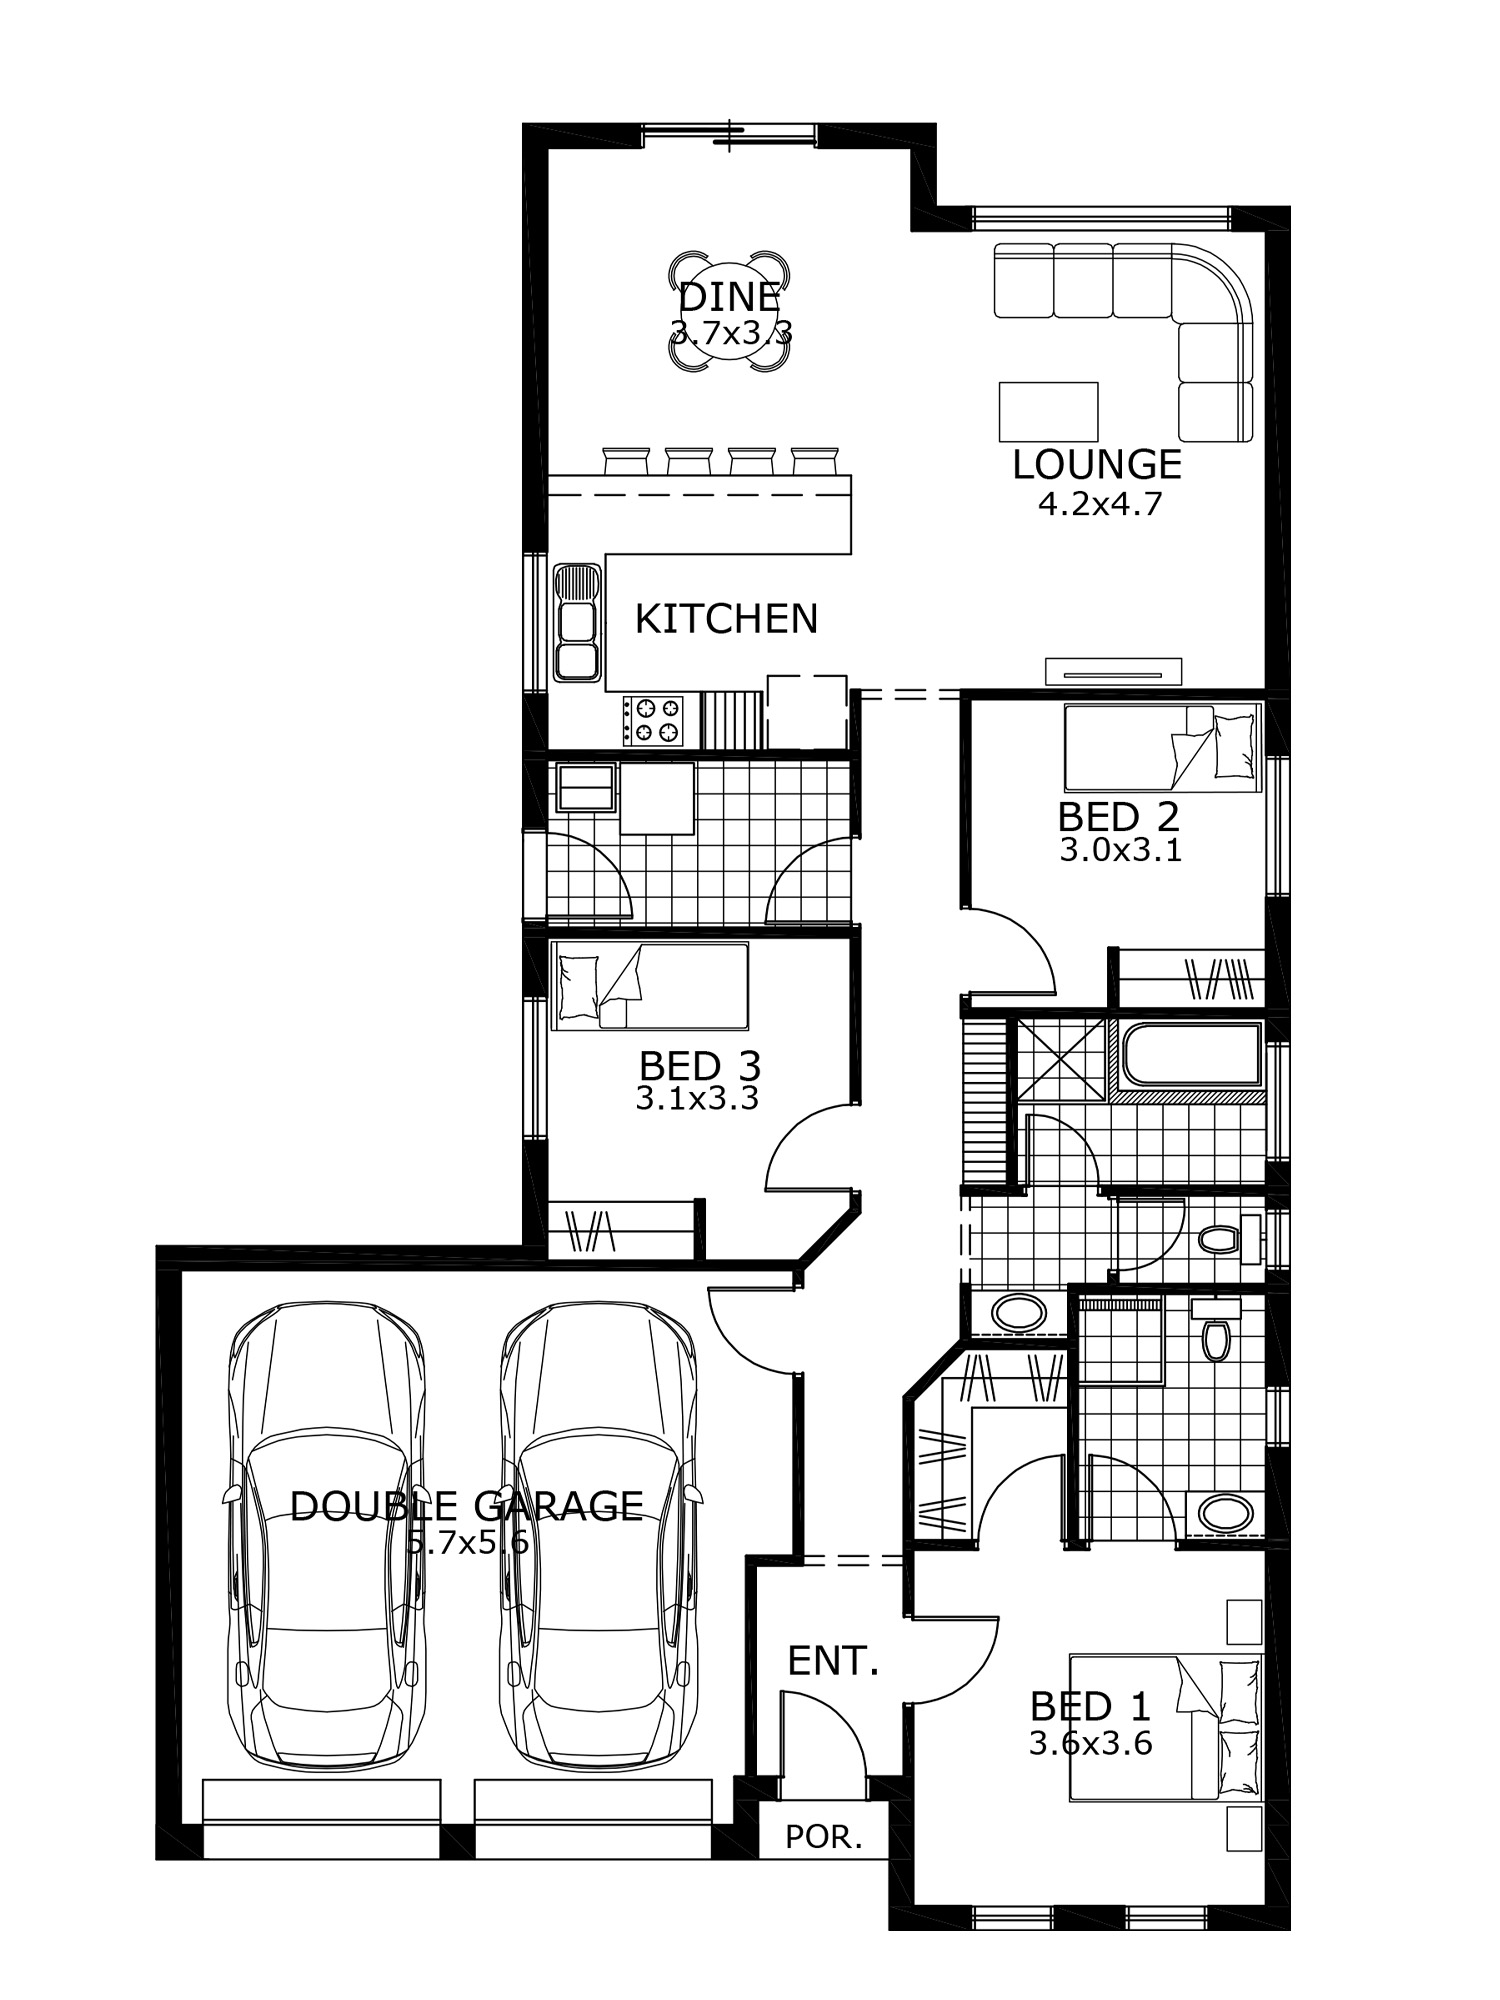
Bedrooms3
-
Bathrooms2
-
Garages2
ABOUT
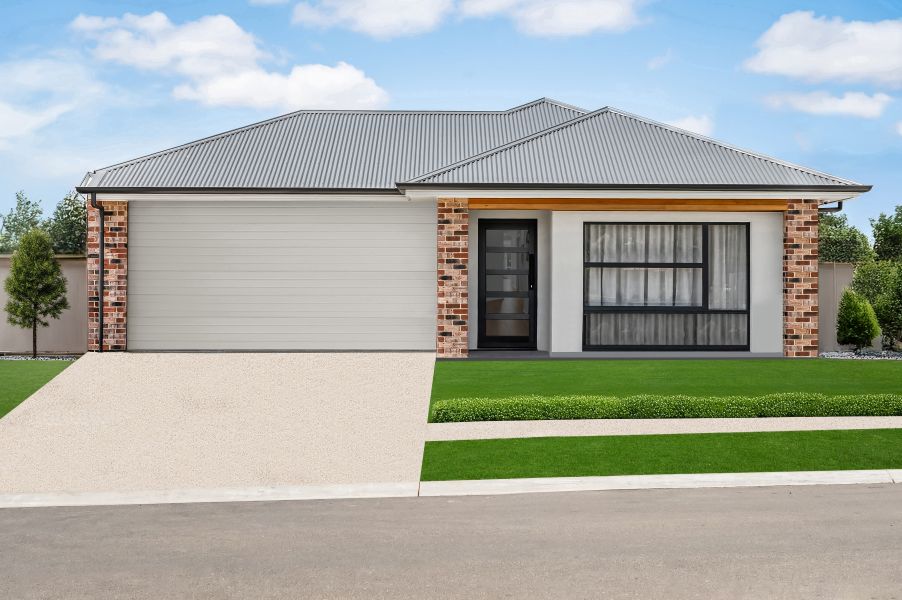
Take advantage of this fantastic opportunity to secure a quality House & Land Package featuring our upgraded Exclusive Specification and a generous range of premium inclusions.
Perfect for first home buyers, families, downsizers and investors, this package offers exceptional value, modern comfort and the flexibility to customise the design to suit your lifestyle and budget.
Premium Inclusions:
• Upgraded Exclusive Specification package
• Double garage with panel lift door
• 2.7m high ceilings throughout
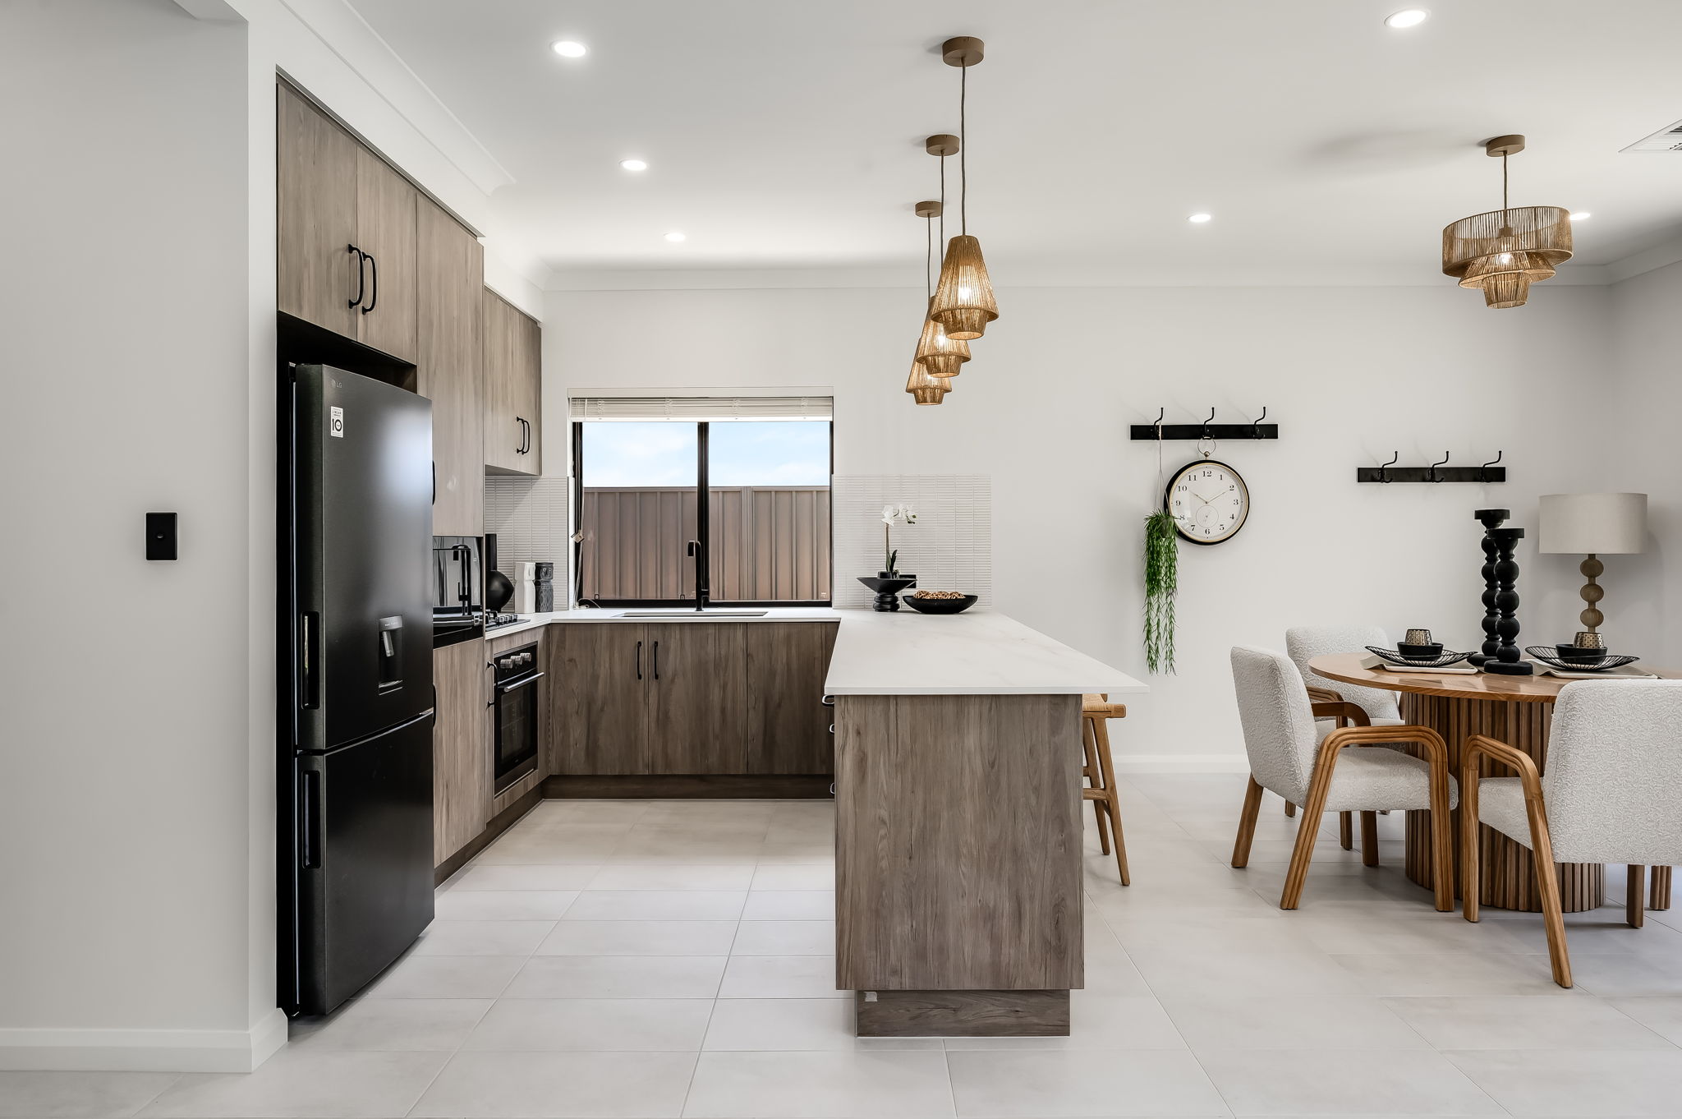
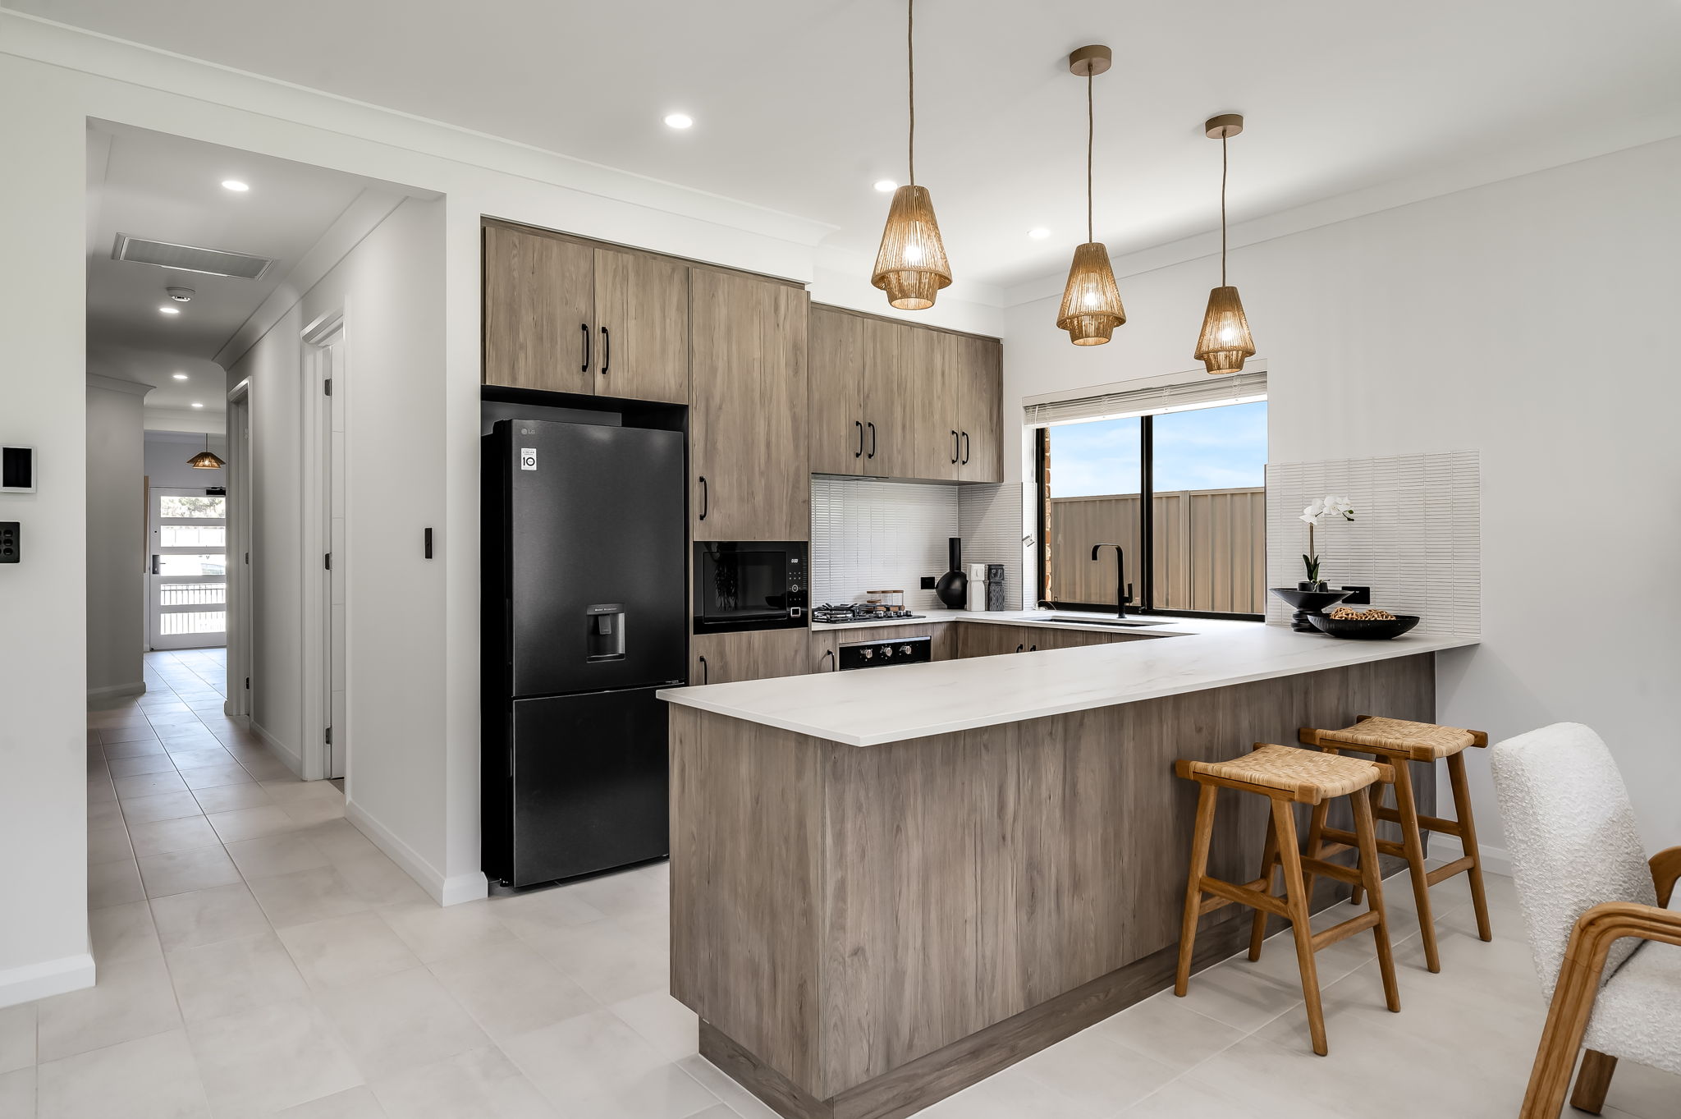
• Stainless steel kitchen appliances, including dishwasher
• Overhead kitchen cupboards
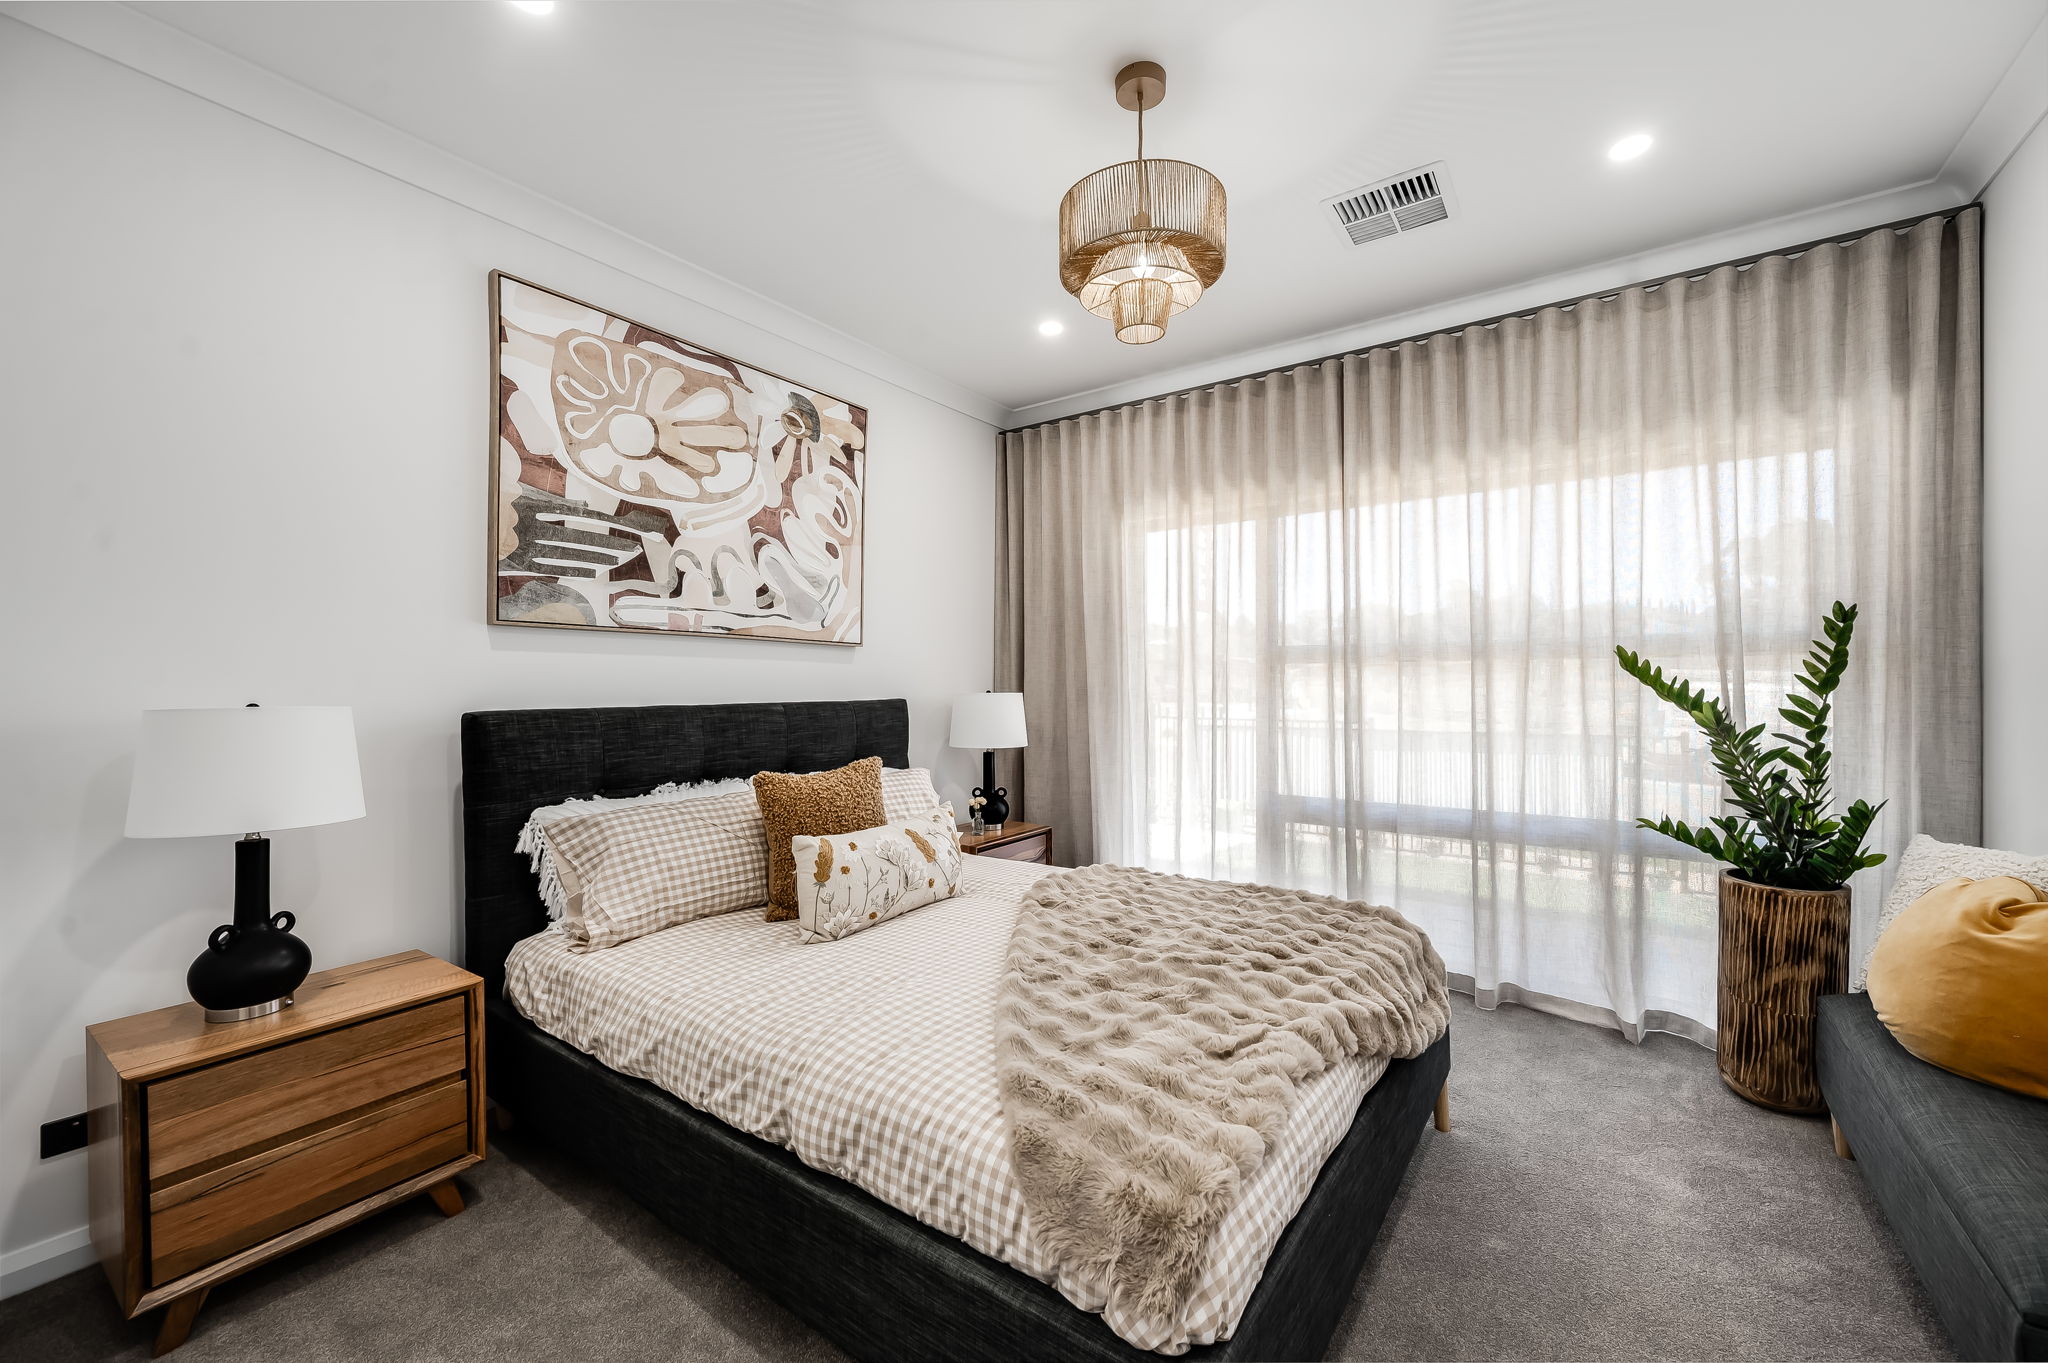
• Built-in wardrobes to all bedrooms
• Choice of tiled or Colorbond roof
• Instantaneous hot water service
• R6.0 ceiling insulation
• R2.0 external wall insulation
• Generous siteworks and footings allowance included
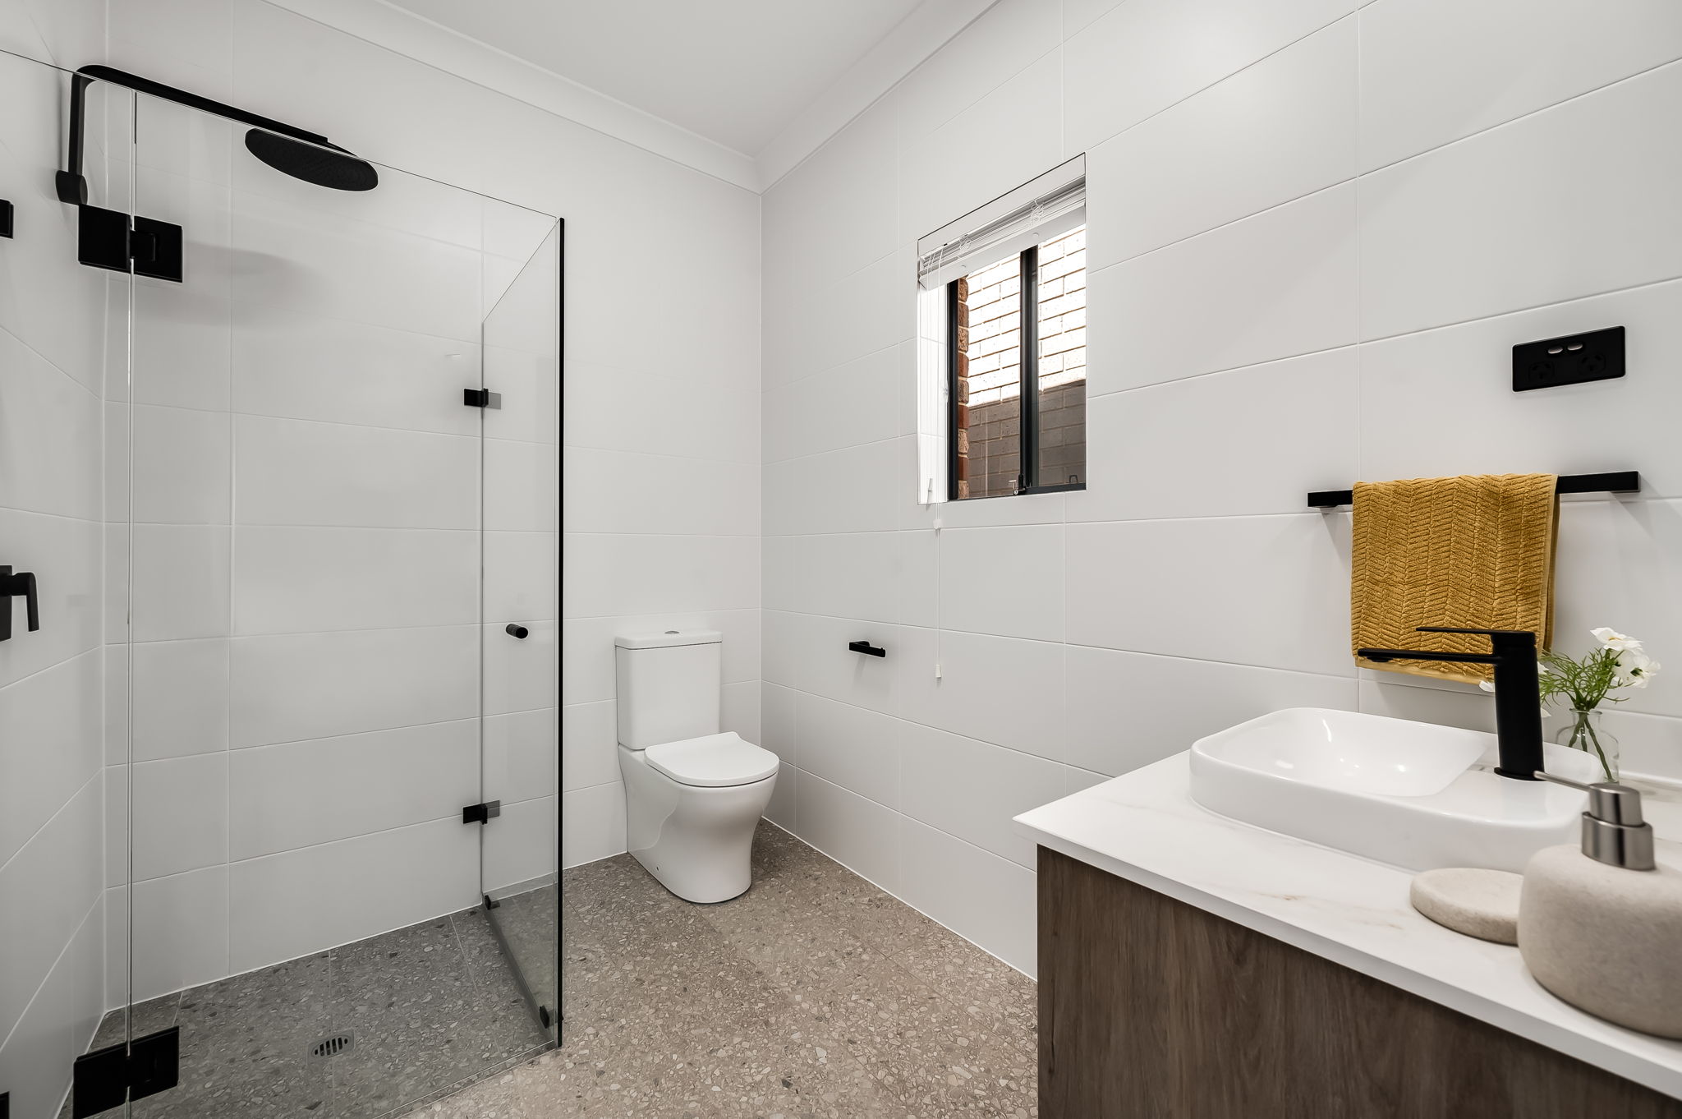
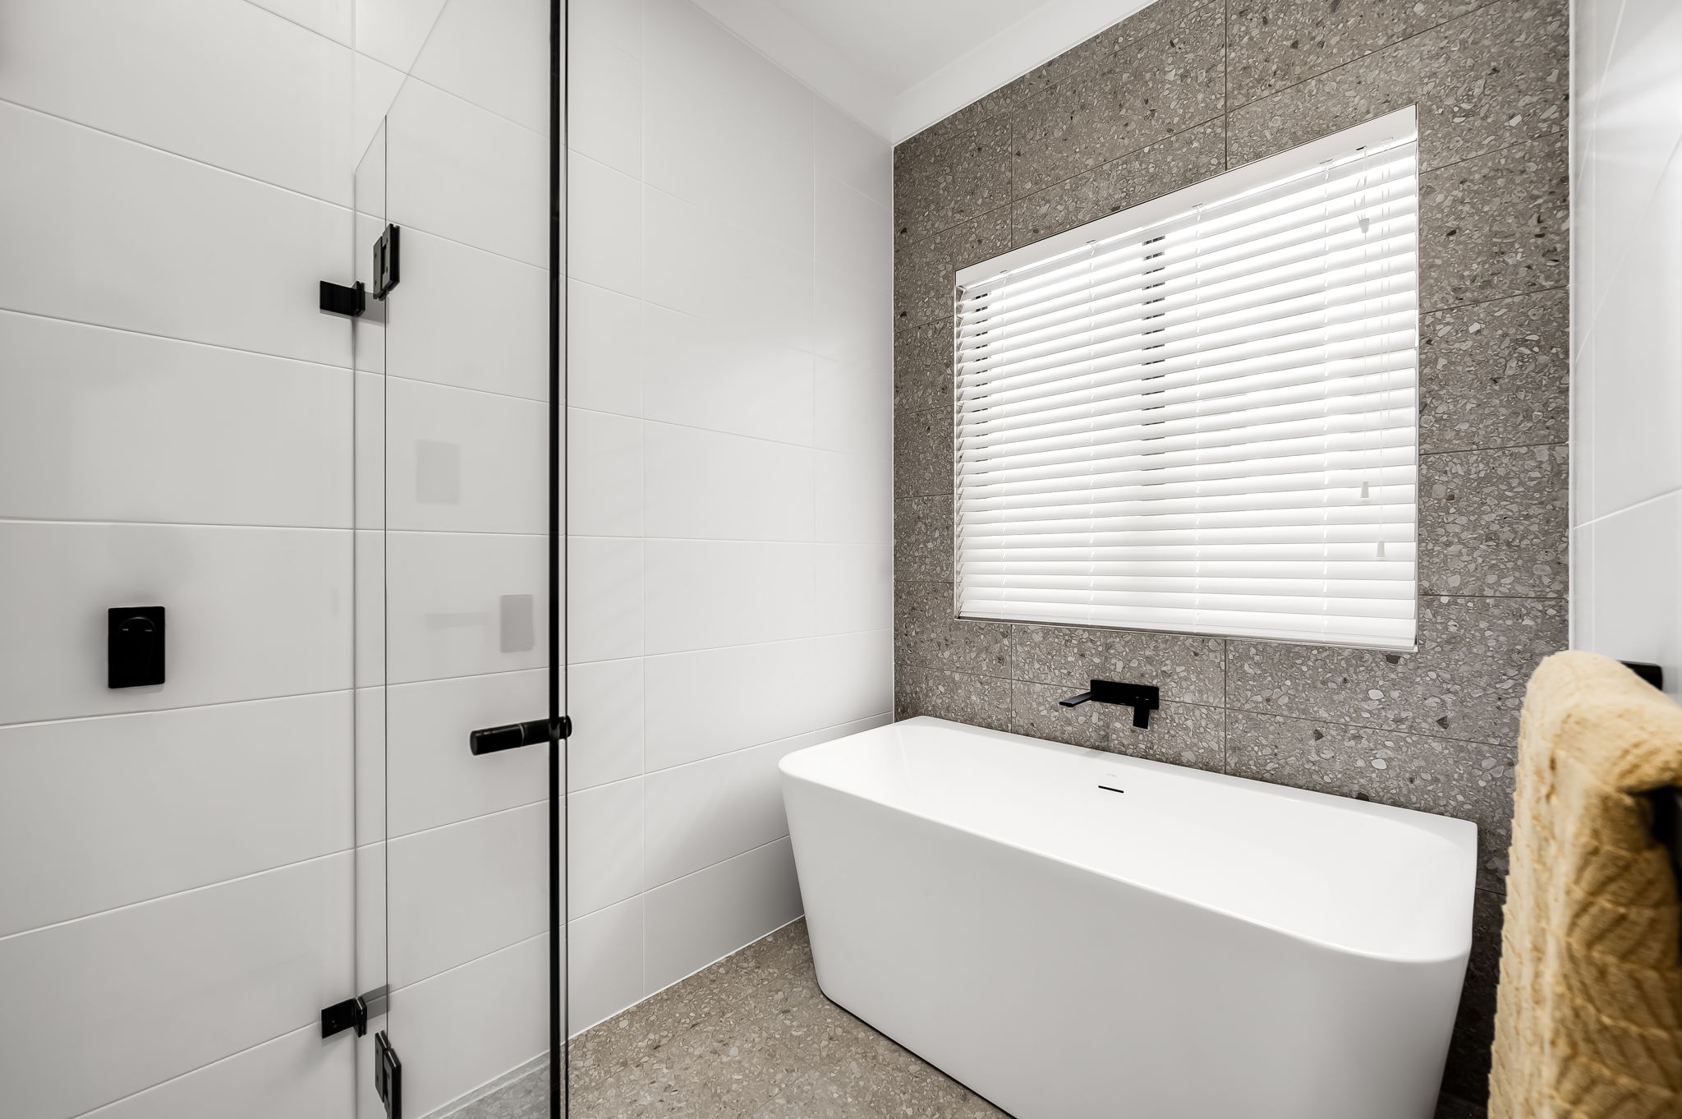
• Quality fixtures and finishes throughout
• Flexible Design Options
Home plans can be customised to suit your individual requirements, allowing you to create a home that perfectly fits your family, lifestyle and future needs.
Additional Benefits:
• Modern open-plan living design
• Energy-efficient construction
• Low-maintenance lifestyle
• Excellent opportunity for owner-occupiers and investors alike
• Other house & land packages available across a range of locations
Whether you're building your first home, upgrading your lifestyle or expanding your investment portfolio, this package delivers outstanding value with premium inclusions already taken care of.
Don't miss this opportunity, quality House & Land Packages with these inclusions are in high demand.
Contact Pravin Andrade on 0421 013 652 for more information or to discuss available home designs and customisation options.
- Conditions apply. Certain elevations may not match the particular floor plan published in this package, as such all floor plans and elevations are for illustration purposes only. Note: Plans and photographs are indicative only E.&OE - Prices may vary depending on selections, engineering, council and utility requirements and adjustments to allowances. All packages are subject to final Council or Developer approval. The land referred to in this House & Land Package is not owned by Sterling Homes. Sterling Homes makes no representation about the suitability of the land to build on or otherwise. You must satisfy yourself of that by inspection or by taking professional advice. Land subject to availability. Land component sale by Fairland RLA:274625